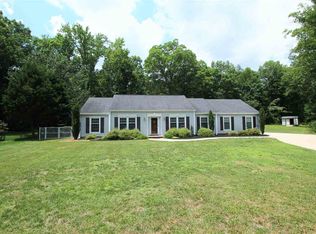
OWNER/AGENT...my personal residence for the last 18 years. This house has "personality". I've called it "my mountain house, not in the mountains". You've got to see to appreciate all it has to offer. Please have your agent pull the associated documents to show details of updates. Here are a few highlights: DECK replaced 2013. WINDOWS replaced 2013-2015. HVAC replaced 2017. CRAWLSPACE encapsulated 2017. ROOF Replaced 2017. FENCE backyard-2020. KITCHEN REMODEL 2020. PATIO & HOT TUB 2021. Black decorative fencing to frame front yard in 2022. Four bedrooms, and two and half baths! Living Room large enough to use living and dining combination, or only as living space. Den with built in bookcases and cozy fireplace - new gas logs in 2022 with remote control. Kitchen with custom cabinetry, granite countertops , an island topped with black walnut, white farm sink, and a touch faucet. You'll love the coffee or other beverage bar. Original hardwood floors throughout this home upstairs and downstairs except for luxury vinyl plank in the kitchen and laundry area and ceramic tile in upstairs baths. Lots of great closets for storage on main level and upstairs in each bedroom. Follow the curved staircase to the second level and find all four bedrooms, each with two closets except for one with a walk-in. Love the set-in windows upstairs that a mansard roof provides with recently added Plantation Shutters in 2021. Now let's go outside. Front and back yards fully fenced. The front yard is framed with a black aluminum fence with two gates. Front porch large enough for two Adirondack chairs. This is a great place to sit in the evening and visit with the neighborhood walkers. The back yard can be accessed from laundry room door or from door off kitchen/dining area. One leads to a large deck with a fresh coat of stain and the other to a stone patio and Highlife Hot Tub installed in 2021. Back yard is surrounded with privacy fence on two sides and picket across back to keep little ones, or fur babies out of the creek. Just beyond the gate you will find on old moss covered patio and a place ready for a rope hammock to rock the stress of the day away as you listen to water rolling over the rocky creek bed. Great schools and close proximity to public library, and Patewood Medical campus. 10 minutes downtown Greenville. 5 minutes from 85, 385 and Haywood Mall area. EASTSIDE LOCATION-LOCATION-LOCATION.
Sold for $450,000
$450,000
4930 Maplewood Dr, Greenville, SC 29615
4beds
2,114sqft
Single Family Residence, Residential
Built in 1971
0.54 Acres Lot
$502,000 Zestimate®
$213/sqft
$2,634 Estimated rent
Home value
$502,000
$477,000 - $532,000
$2,634/mo
Zestimate® history
Owner options
List your home for rent
$2,634/mo
Rent Zestimate®
Find your next renter with Zillow Rental Manager. Plus, with online applications, you can quickly screen prospective tenants – for free.
$2,634/mo
Rent Zestimate®
Refinance and save
$2,668/mo
Est. payment
Refinancing to a lower rate could help reduce your monthly payments and save thousands over the life of the loan.
$2,668/mo
Est. payment
Explore your selling options
Work with a Zillow partner agent
Leverage their expertise and Zillow's premium Showcase listings to get your home seen by more buyers.
Get startedList with your own agent
Get your home in front of millions of buyers by listing it on Zillow.
Learn how to do itSell it yourself
Take full control of how buyers see your home on Zillow by listing For Sale by Owner (FSBO).
List your homeWhat's special
Cozy fireplaceBuilt in bookcasesGreat schoolsStone patioBlack aluminum fenceNew gas logsBlack walnut
Zillow last checked:
Listing updated:
Listed by:
Teresa Cox 864-672-3110,
TLCOX and Company
Bought with:
Nick Principino
NextHome Real Estate Solutions
Source: Greater Greenville AOR,MLS#: 1512733
Facts & features
Interior
Bedrooms & bathrooms
- Bedrooms: 4
- Bathrooms: 3
- Full bathrooms: 2
- 1/2 bathrooms: 1
Primary bedroom
- Area: 176
- Dimensions: 16 x 11
Bedroom 2
- Area: 165
- Dimensions: 15 x 11
Bedroom 3
- Area: 121
- Dimensions: 11 x 11
Bedroom 4
- Area: 130
- Dimensions: 10 x 13
Primary bathroom
- Features: Full Bath, Shower Only, Multiple Closets
- Level: Second
Dining room
- Area: 130
- Dimensions: 13 x 10
Kitchen
- Area: 264
- Dimensions: 22 x 12
Living room
- Area: 247
- Dimensions: 19 x 13
Office
- Area: 260
- Dimensions: 13 x 20
Den
- Area: 260
- Dimensions: 13 x 20
Heating
- Forced Air, Natural Gas
Cooling
- Central Air, Electric
Appliances
- Included: Gas Cooktop, Dishwasher, Disposal, Refrigerator, Gas Oven, Microwave, Gas Water Heater
- Laundry: 1st Floor, Walk-in, Electric Dryer Hookup, Washer Hookup
Features
- Bookcases, Ceiling Fan(s), Granite Counters, Countertops-Other, Pantry
- Flooring: Ceramic Tile, Wood, Luxury Vinyl
- Windows: Tilt Out Windows, Vinyl/Aluminum Trim, Insulated Windows, Window Treatments
- Basement: None
- Number of fireplaces: 1
- Fireplace features: Gas Log, Gas Starter
Interior area
- Total structure area: 2,114
- Total interior livable area: 2,114 sqft
Property
Parking
- Total spaces: 2
- Parking features: Attached Carport, Side/Rear Entry, Carport, Driveway, Parking Pad, Paved, Concrete
- Garage spaces: 2
- Has carport: Yes
- Has uncovered spaces: Yes
Features
- Levels: Two
- Stories: 2
- Patio & porch: Deck, Patio, Front Porch
- Has spa: Yes
- Spa features: Private
- Fencing: Fenced
- Waterfront features: Creek
Lot
- Size: 0.54 Acres
- Dimensions: 112 x 185 x 48 x 150 x 177
- Features: Corner Lot, Few Trees, 1/2 - Acre
Details
- Parcel number: 0540010109200
- Other equipment: Dehumidifier
Construction
Type & style
- Home type: SingleFamily
- Architectural style: Traditional,European
- Property subtype: Single Family Residence, Residential
Materials
- Vinyl Siding, Wood Siding, Brick Veneer
- Foundation: Crawl Space, Other
- Roof: Composition
Condition
- Year built: 1971
Utilities & green energy
- Sewer: Public Sewer
- Water: Public
- Utilities for property: Cable Available
Community & HOA
Community
- Features: Street Lights
- Security: Security System Owned, Smoke Detector(s)
- Subdivision: Pelham Woods
HOA
- Has HOA: No
- Services included: None
Location
- Region: Greenville
Financial & listing details
- Price per square foot: $213/sqft
- Tax assessed value: $441,570
- Annual tax amount: $3,070
- Date on market: 11/10/2023
Price history
| Date | Event | Price |
|---|---|---|
| 12/13/2023 | Sold | $450,000-5%$213/sqft |
Source:  Greater Greenville AOR #1512733 Report a problem Greater Greenville AOR #1512733 Report a problem | ||
| 11/16/2023 | Contingent | $473,900$224/sqft |
Source: Greater Greenville AOR #1512733 Report a problem | ||
| 11/10/2023 | Listed for sale | $473,900+209.7%$224/sqft |
Source: Greater Greenville AOR #1512733 Report a problem | ||
| 11/29/2004 | Sold | $153,000$72/sqft |
Source: Public Record Report a problem | ||
Public tax history
| Year | Property taxes | Tax assessment |
|---|---|---|
| 2024 | $3,070 +113.2% | $441,570 +118.2% |
| 2023 | $1,440 +4.1% | $202,410 |
| 2022 | $1,383 +34.3% | $202,410 |
| 2021 | $1,030 +12.7% | $202,410 +15% |
| 2020 | $914 +0.9% | $176,010 |
| 2019 | $905 -31.3% | $176,010 |
| 2018 | $1,317 | $176,010 +2400.1% |
| 2017 | $1,317 +1% | $7,040 -96% |
| 2016 | $1,304 +4.6% | $176,010 |
| 2015 | $1,247 +0.5% | $176,010 +3.1% |
| 2014 | $1,241 +5.6% | $170,688 |
| 2013 | $1,175 +3.9% | $170,688 |
| 2012 | $1,130 +2% | -- |
| 2011 | $1,108 | -- |
| 2010 | $1,108 | -- |
| 2009 | -- | -- |
| 2008 | -- | -- |
| 2007 | -- | -- |
| 2006 | -- | -- |
| 2005 | -- | -- |
| 2004 | -- | -- |
| 2003 | -- | -- |
| 2002 | -- | -- |
| 2001 | -- | -- |
| 2000 | -- | -- |
Find assessor info on the county website
Neighborhood: 29615
Nearby homes
- $525,7004 bd3 ba2.5k sqft4924 Maplewood Dr, Greenville, SC 29615Off Market

- $413,7004 bd3 ba2.1k sqft5001 Coach Hill Dr, Greenville, SC 29615Off Market

- $430,9004 bd2 ba1.8k sqft4933 Coach Hill Dr, Greenville, SC 29615Off Market
- $420,5004 bd2 ba2.3k sqft5000 Maplewood Dr, Greenville, SC 29615Off Market
- $320,4003 bd2 ba1.9k sqft4916 Maplewood Dr, Greenville, SC 29615Off Market
- $412,9003 bd2 ba1.9k sqft5000 Coach Hill Dr, Greenville, SC 29615Off Market
- $434,7004 bd2 ba2.1k sqft4911 Maplewood Dr, Greenville, SC 29615Off Market
- $304,8004 bd3 ba1.3k sqft5009 Coach Hill Dr, Greenville, SC 29615Off Market
Nearby schools
GreatSchools rating
- 10/10Pelham Road Elementary SchoolGrades: K-5Distance: 0.4 mi
- 6/10Beck International AcademyGrades: 6-8Distance: 1.3 mi
- 9/10J. L. Mann High AcademyGrades: 9-12Distance: 3.6 mi
Schools provided by the listing agent
- Elementary: Pelham Road
- Middle: Beck
- High: J. L. Mann
Source: Greater Greenville AOR. This data may not be complete. We recommend contacting the local school district to confirm school assignments for this home.
Get a cash offer in 3 minutes
Find out how much your home could sell for in as little as 3 minutes with a no-obligation cash offer.
Estimated market value
$502,000
Get a cash offer in 3 minutes
Find out how much your home could sell for in as little as 3 minutes with a no-obligation cash offer.
Estimated market value
$502,000
- South Carolina
- Greenville County
- Greenville
- 29615
- 4930 Maplewood Dr
Nearby cities
Nearby neighborhoods
Nearby zip codes
Other Greenville Topics
