Welcome to the highly sought-after Chattahoochee River Club, nestled in the serene beauty of the National Forest. This exceptional community is surrounded by nature, offering tranquil forest views and access to fishing in the ponds and nearby river. This home features 4 spacious bedrooms upstairs, including an oversized primary suite, the bath includes seperate shower, whirlpool tub, double vanity and walk-in closet. On the main floor, you'll find a bedroom and full bath perfect for guests or a home office. The large eat-in kitchen offers stainless appliances, lots of counter space, walk-in pantry and overlooks the 2 story family room with a cozy woodburning fireplace. Step out to the large 3 season room, showcasing a cedar floor and ceiling with a beautiful stone fireplace and breathtaking views of the wooded 1 acre proprety. The finished basement adds even more living space with a full bath. Walk-out to the covered patio perfect for outdoor gatherings. With the welcoming front porch, and all the amenities of the Chattahoochee River Club, fishing, tennis, swim, hicking, basket ball and walking to schools- don't miss your chance making this your forever home.
Active
Price cut: $24K (7/12)
$775,000
4930 N River Dr, Cumming, GA 30041
6beds
4,484sqft
Single Family Residence
Built in 2002
1.02 Acres Lot
$760,100 Zestimate®
$173/sqft
$233/mo HOA
What's special
Cozy woodburning fireplaceBeautiful stone fireplaceTranquil forest viewsWelcoming front porchWalk-in pantryStainless appliancesLarge eat-in kitchen
- 166 days
- 575
- 41
Zillow last checked:
Listing updated:
Listed by:
Erin E Deady 678-386-9322,
Keller Williams Realty Atl. Partners
Source: GAMLS,MLS#: 10715693
Facts & features
Interior
Bedrooms & bathrooms
- Bedrooms: 6
- Bathrooms: 4
- Full bathrooms: 4
- Main level bathrooms: 1
- Main level bedrooms: 1
Rooms
- Room types: Bonus Room, Family Room, Laundry, Office, Sun Room
Dining room
- Features: Separate Room
Kitchen
- Features: Breakfast Area, Kitchen Island, Walk-in Pantry
Heating
- Central, Forced Air
Cooling
- Ceiling Fan(s), Central Air, Electric
Appliances
- Included: Dishwasher, Dryer, Gas Water Heater, Microwave, Refrigerator, Stainless Steel Appliance(s), Washer
- Laundry: Upper Level
Features
- Bookcases, Double Vanity, High Ceilings, Tray Ceiling(s), Walk-In Closet(s)
- Flooring: Carpet, Hardwood, Tile
- Windows: Double Pane Windows
- Basement: Bath Finished,Daylight,Exterior Entry,Finished,Full
- Attic: Pull Down Stairs
- Number of fireplaces: 2
- Fireplace features: Family Room, Gas Starter, Other
- Common walls with other units/homes: No Common Walls
Interior area
- Total structure area: 4,484
- Total interior livable area: 4,484 sqft
- Finished area above ground: 2,944
- Finished area below ground: 1,540
Property
Parking
- Total spaces: 2
- Parking features: Attached, Garage, Garage Door Opener, Side/Rear Entrance
- Has attached garage: Yes
Features
- Levels: Two
- Stories: 2
- Patio & porch: Patio, Screened
- Exterior features: Garden
- Fencing: Other
- Waterfront features: No Dock Or Boathouse
- Body of water: None
Lot
- Size: 1.02 Acres
- Features: Sloped
- Residential vegetation: Wooded
Details
- Parcel number: 226 266
Construction
Type & style
- Home type: SingleFamily
- Architectural style: Traditional
- Property subtype: Single Family Residence
Materials
- Stone
- Roof: Composition
Condition
- Resale
- New construction: No
- Year built: 2002
Details
- Warranty included: Yes
Utilities & green energy
- Electric: 220 Volts
- Sewer: Septic Tank
- Water: Public
- Utilities for property: Cable Available, Electricity Available, High Speed Internet, Natural Gas Available, Phone Available, Sewer Available, Water Available
Community & HOA
Community
- Features: Clubhouse, Park, Playground, Pool, Sidewalks, Street Lights, Swim Team, Tennis Court(s), Walk To Schools
- Security: Carbon Monoxide Detector(s), Smoke Detector(s)
- Subdivision: Chattahoochee River Club
HOA
- Has HOA: Yes
- Services included: Maintenance Grounds, Reserve Fund, Swimming, Tennis
- HOA fee: $2,800 annually
Location
- Region: Cumming
Financial & listing details
- Price per square foot: $173/sqft
- Tax assessed value: $683,950
- Annual tax amount: $5,503
- Date on market: 3/20/2026
- Cumulative days on market: 166 days
- Listing agreement: Exclusive Right To Sell
- Listing terms: Cash,Conventional,FHA,VA Loan
- Electric utility on property: Yes
Estimated market value
$760,100
$722,000 - $798,000
$3,873/mo
Price history
| Date | Event | Price |
|---|---|---|
| 7/12/2026 | Price change | $775,000-3%$173/sqft |
Source:  FMLS GA #7739156 Report a problem FMLS GA #7739156 Report a problem | ||
| 3/22/2026 | Listed for sale | $799,000+131.6%$178/sqft |
Source: FMLS GA #7739156 Report a problem | ||
| 9/3/2004 | Sold | $345,000+13.4%$77/sqft |
Source: Public Record Report a problem | ||
| 12/10/2002 | Sold | $304,100$68/sqft |
Source: Public Record Report a problem | ||
Public tax history
| Year | Property taxes | Tax assessment |
|---|---|---|
| 2025 | $5,503 +1.5% | $273,580 +2.7% |
| 2024 | $5,424 +13.7% | $266,312 +7.5% |
| 2023 | $4,770 -5.6% | $247,828 +14.3% |
| 2022 | $5,055 +15.2% | $216,908 +24.5% |
| 2021 | $4,388 +3.6% | $174,200 +4.4% |
| 2020 | $4,236 +3.4% | $166,860 +4.4% |
| 2019 | $4,098 -0.3% | $159,836 +0.5% |
| 2017 | $4,112 +7.4% | $159,076 +9.3% |
| 2016 | $3,827 | $145,596 +2.5% |
| 2015 | $3,827 +14.2% | $141,996 +8.3% |
| 2014 | $3,353 +2.2% | $131,100 +3.1% |
| 2013 | $3,280 -0.8% | $127,100 -0.8% |
| 2012 | $3,307 -0.8% | $128,148 -0.8% |
| 2011 | $3,334 | $129,200 -1.6% |
| 2010 | -- | $131,332 |
| 2009 | -- | $131,332 |
| 2008 | -- | $131,332 +3.2% |
| 2007 | -- | $127,240 |
| 2006 | $2,707 | $127,240 |
| 2005 | $2,707 +1.4% | $127,240 +0.6% |
| 2004 | $2,670 +0.2% | $126,520 |
| 2003 | $2,666 +500.3% | -- |
| 2002 | $444 +13.2% | -- |
| 2001 | $392 | -- |
Find assessor info on the county website
Monthly payment
Est. payment
Payment breakdown
Explore the cost of this home by adjusting the details. Changes won't be saved.Climate risks
Neighborhood: Chattahoochee River Club
Nearby schools
Schools provided by the listing agent
- Elementary: Haw Creek
- Middle: Lakeside
- High: South Forsyth
Source: GAMLS. This data may not be complete. We recommend contacting the local school district to confirm school assignments for this home.
Similar homes
- $625,0004 bd4 ba3.9k sqft1525 Habersham Pl, Cumming, GA 30041Active
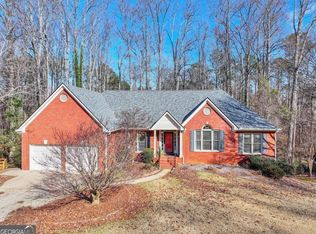
 MLS ID #10770131, DeElla Hoberg, eXp Realty. GAMLS
 - $819,0006 bd5 ba3.4k sqft4035 Griffin Trail Way, Cumming, GA 30041Active
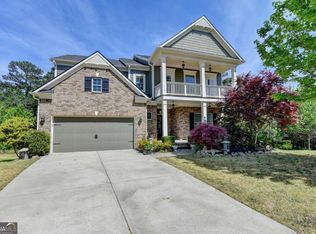 MLS ID #10739575, Michele C Whaley, Keller Williams Realty Atl. Partners. GAMLS
 - $775,0004 bd4 ba3.3k sqft163 Woodcliff Dr, Suwanee, GA 30024Active
 MLS ID #10778422, Home Group, Keller Williams Realty North Atlanta. GAMLS
 - $735,0006 bd5 ba2.8k sqft7010 Hampton Creek Dr, Cumming, GA 30041Active
 MLS ID #10805475, The Hecht Company, Keller Williams Realty Atl. Partners. GAMLS
 - $799,9005 bd5 ba4.6k sqft5825 Aspen Forest Ct, Cumming, GA 30040ActiveMLS ID #10801958, Aine Burns, Compass. GAMLS
- $825,0006 bd5 ba4.4k sqft416 Ridge Walk Ct, Sugar Hill, GA 30518ActiveMLS ID #10783137, Hyerin Jeong, The Promise Realty Group. GAMLS
- $734,0006 bd4 ba3.6k sqft6005 Deer Walk Trl, Sugar Hill, GA 30518ActiveMLS ID #10786569, Anne Sepko, Keller Williams Realty Atl. Partners. GAMLS
- $800,0004 bd3 ba3.6k sqft6173 Pine Cir, Flowery Branch, GA 30542ActiveMLS ID #10825768, David C Dutton, eXp Realty. GAMLS
- $759,9006 bd4 ba4.5k sqft770 Pimlicon Pl, Suwanee, GA 30024ActiveMLS ID #10797590, Neha Hargan, Virtual Properties Realty.com. GAMLS
- $649,0006 bd4 ba4.3k sqft6360 Hampton Rock Ln, Cumming, GA 30041ActiveMLS ID #10810404, Cory Toole, Keller Williams North GA Partners. GAMLS
- $640,0005 bd3 ba4.7k sqft639 Grand Folia Ct, Sugar Hill, GA 30518ActiveMLS ID #10769832, James Blain, Prestige Real Estate. GAMLS
- $599,0004 bd4 ba3.1k sqft2325 Ivey Oaks Rd, Cumming, GA 30041ActiveMLS ID #10798056, Maxine Young, Atlanta Communities. GAMLS
- $870,0006 bd5 ba4.7k sqft5680 Cascade Trl, Cumming, GA 30040ActiveMLS ID #10816464, Home Group, Keller Williams Realty North Atlanta. GAMLS
- $625,0006 bd5 ba3.6k sqft5305 Old Haven Ct, Cumming, GA 30041ActiveMLS ID #10797859, Coleman Group, Maximum One Premier Realtors. GAMLS
- $1,050,0006 bd5 ba5.1k sqft2815 Waterstone Dr, Cumming, GA 30041ActiveMLS ID #10795727, Zahed Khan, Keller Williams Atlanta Perimeter. GAMLS
- $699,0005 bd4 ba4.2k sqft4885 Maristone Landing Way, Cumming, GA 30040ActiveMLS ID #10827949, Lavanya Thadiparthi, Sekhars Realty, Inc.. GAMLS
- $585,0004 bd3 ba3.1k sqft2125 Melrose Trce, Cumming, GA 30041ActiveMLS ID #10782939, Gina Sharma Team, Keller Williams Realty North Atlanta. GAMLS
- $699,9004 bd3 ba2.7k sqft4111 Woodward Walk Ln, Suwanee, GA 30024ActiveMLS ID #10837175, Kelly S Kim, Kelly Kim Real Estate. GAMLS
- $629,9005 bd5 ba3.9k sqft855 Freedom Way, Cumming, GA 30040ActiveMLS ID #10825573, Vu Nguyen, Vu Nguyen Realty Atlanta, LLC. GAMLS
- $760,0004 bd3 ba3.9k sqft3645 Hickory Branch Trl, Suwanee, GA 30024ActiveMLS ID #10772744, Patricia Mickle, Virtual Properties Realty.com. GAMLS
