Skip main navigation
Sold for $340,000
  • $340,000

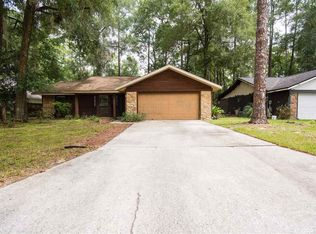
    4930 NW 37th Pl, Gainesville, FL 32606

    3beds
    1,203sqft
    Single Family Residence
    Built in 1985
    10,454 Square Feet Lot
    $340,700 Zestimate®
    $283/sqft
    $1,830 Estimated rent

    Home value

    $340,700

    $324,000 - $358,000

    $1,830/mo

    Zestimate® history
    Loading
    Loading...

    Owner options

    List your home for rent

    $1,830/mo

    Rent Zestimate®

    Find your next renter with Zillow Rental Manager. Plus, with online applications, you can quickly screen prospective tenants – for free.

    Learn more

    $1,830/mo

    Rent Zestimate®

    Refinance and save

    $2,449/mo

    Est. payment

    Refinancing to a lower rate could help reduce your monthly payments and save thousands over the life of the loan.

    See today's rates

    $2,449/mo

    Est. payment

    Explore your selling options

    Work with a Zillow partner agent

    Leverage their expertise and Zillow's premium Showcase listings to get your home seen by more buyers.

    Get started

    List with your own agent

    Get your home in front of millions of buyers by listing it on Zillow.

    Learn how to do it

    Sell it yourself

    Take full control of how buyers see your home on Zillow by listing For Sale by Owner (FSBO).

    List your home

    What's special

    Newer cabinetryNewer bathroom vanitiesNewer mini-split unitNewer baseboardsNewer electrical outletsOpen shelvingSplit bedroom floorplan
    GATOR COUNTRY RETREAT! MODERN AND TRENDY, PERFECTLY LOCATED! Back on the market due to buyers financing falling through! Perfect for a short-term rental, your first or next place to call home! This three bedroom, two bath home is spacious and well appointed! It offers a split bedroom floorplan with extra sleeping opportunities in the BONUS ROOM if desired! The 18' X 19' bonus room is not included in the listed square footage it adds an additional 342 SF! It is heated and cooled by a newer mini-split unit! In addition, the Florida room features a portable A/C unit which adds 187 SF. The upgrades are countless including Newer STAINLESS STEEL appliances, fresh paint inside and outside, newer baseboards and door trim throughout the home, newer electrical outlets and light switches, newer bathroom vanities and fixtures just to name a few! The KITCHEN features wood chopping block counters, newer cabinetry and open shelving offering a very trendy, sleek concept you will fall in love with! The floors are stained concrete for easy maintenance and durability! This home is an ideal setting for entertaining and would be an incredible opportunity as an Airbnb! The backyard is like a private retreat and perfect for family gatherings, holiday parties, or everyday living! And a bonus is that it is conveniently located north of Gainsville near Santa Fe College between US 441 and I 75 with quick access to UF and Shand's.

    Zillow last checked:

    Listing updated:

    Listing Provided by:

    Julie Townsend 352-516-8298,

    ERA GRIZZARD REAL ESTATE 352-787-6966

    Bought with:

    Danielle Smith, 3498640

    PROFESSIONAL REALTY OF OCALA

    Source: Stellar MLS,MLS#: G5075424MLS LogoOriginating MLS: Lake and Sumter

    Facts & features

    Interior

    Bedrooms & bathrooms
    • Bedrooms: 3
    • Bathrooms: 2
    • Full bathrooms: 2
    Primary bedroom
    • Features: Walk-In Closet(s)
    • Level: First
    • Dimensions: 11x15
    Bedroom 2
    • Features: Built-in Closet
    • Level: First
    • Dimensions: 10x11
    Bedroom 3
    • Features: Built-in Closet
    • Level: First
    • Dimensions: 10x11
    Dining room
    • Level: First
    • Dimensions: 9x10
    Florida room
    • Level: First
    • Dimensions: 11x17
    Game room
    • Level: First
    • Dimensions: 18x19
    Kitchen
    • Level: First
    • Dimensions: 8x10
    Living room
    • Level: First
    • Dimensions: 14x14
    Heating
    • Central
    Cooling
    • Central Air
    Appliances
    • Included: Dishwasher, Disposal, Dryer, Gas Water Heater, Range, Range Hood, Refrigerator, Washer
    Features
    • Living Room/Dining Room Combo, Split Bedroom, Vaulted Ceiling(s)
    • Flooring: Concrete
    • Has fireplace: Yes
    • Fireplace features: Decorative, Living Room
    Interior area
    • Total structure area: 1,732
    • Total interior livable area: 1,203 sqft

    Property

    Parking
    • Parking features: Driveway, Open
    • Has uncovered spaces: Yes
    Features
    • Levels: One
    • Stories: 1
    • Exterior features: Other
    • Has view: Yes
    • View description: Trees/Woods
    Lot
    • Size: 10,454 sqft
    Details
    • Parcel number: 06112010010
    • Zoning: PD
    • Special conditions: None

    Construction

    Type & style
    • Home type: SingleFamily
    • Property subtype: Single Family Residence
    Materials
    • Wood Frame
    • Foundation: Slab
    • Roof: Shingle
    Condition
    • New construction: No
    • Year built: 1985

    Utilities & green energy

    • Sewer: Public Sewer
    • Water: Public
    • Utilities for property: BB/HS Internet Available, Cable Connected, Natural Gas Connected, Sewer Connected, Water Connected

    Community & neighborhood

    Location
    • Region: Gainesville
    • Subdivision: AUTUMN WOODS

    HOA & financial

    HOA
    • Has HOA: Yes
    • HOA fee: $7 monthly
    • Association name: Autumn Woods/John Reger
    • Association phone: 352-208-1371
    Other fees
    • Pet fee: $0 monthly
    Other financial information
    • Total actual rent: 0

    Other

    Other facts
    • Listing terms: Cash,Conventional,FHA,VA Loan
    • Ownership: Fee Simple
    • Road surface type: Paved

    Price history

    DateEventPrice
    2/12/2024Sold$340,000-2.9%$283/sqft
    Source: Stellar MLS #G5075424 Report a problem
    1/15/2024Pending sale$350,000$291/sqft
    Source: Stellar MLS #G5075424 Report a problem
    1/3/2024Listed for sale$350,000$291/sqft
    Source: Stellar MLS #G5075424 Report a problem
    12/11/2023Pending sale$350,000$291/sqft
    Source: Stellar MLS #G5075424 Report a problem
    11/14/2023Listed for sale$350,000+14.8%$291/sqft
    Source: Stellar MLS #G5075424 Report a problem
    12/16/2022Sold$305,000-6.2%$254/sqft
    Source: Public Record Report a problem
    11/21/2022Pending sale$325,000$270/sqft
    Source: Stellar MLS #A4550966 Report a problem
    11/4/2022Price change$325,000-3%$270/sqft
    Source: Stellar MLS #A4550966 Report a problem
    10/27/2022Listed for sale$335,000+101.2%$278/sqft
    Source: Stellar MLS #A4550966 Report a problem
    8/24/2018Sold$166,500-1.9%$138/sqft
    Source: Public Record Report a problem
    7/11/2018Pending sale$169,800$141/sqft
    Source: VanBeek Realty, LLC #416755 Report a problem
    7/6/2018Listed for sale$169,800$141/sqft
    Source: VanBeek Realty, LLC #416755 Report a problem

    Public tax history

    YearProperty taxesTax assessment
    2025$5,970 +12.3%$272,961 +14.4%
    2024$5,317 +4.7%$238,700 +6%
    2023$5,078 +94.9%$225,199 +51.7%
    2022$2,606 +0.7%$148,412 +3%
    2021$2,589 +1.5%$144,089 +1.4%
    2020$2,551 +2.8%$142,099 +2.3%
    2019$2,481 $138,904 +44.4%
    2018$2,481 +63.3%$96,200 +2.1%
    2017$1,520 -0.1%$94,230 +2.1%
    2016$1,521 +14.3%$92,300 +0.7%
    2015$1,331 -0.1%$91,660 +0.8%
    2014$1,332 +0%$90,940 +1.5%
    2013$1,332 $89,600 -4.5%
    2012-- $93,800 +9.2%
    2011-- $85,880 -27%
    2010-- $117,600 -8.4%
    2009-- $128,400 -6.6%
    2008-- $137,500 +1.6%
    2007-- $135,300 +7.3%
    2006-- $126,100 +20.9%
    2005-- $104,300 +10.7%
    2004-- $94,200 +20.2%
    2003-- $78,400
    2002-- $78,400 +8.9%
    2001-- $72,000 +1%
    2000-- $71,300

    Find assessor info on the county website

    Neighborhood: 32606

    Nearby schools

    GreatSchools rating
    Get a cash offer in 3 minutes
    Find out how much your home could sell for in as little as 3 minutes with a no-obligation cash offer.
    Estimated market value
    $340,700
    Get a cash offer in 3 minutes
    Find out how much your home could sell for in as little as 3 minutes with a no-obligation cash offer.
    Estimated market value
    $340,700