Discover the perfect blend of vintage charm and modern luxury in this ranch-style home, situated on nearly an acre lot in Cherry Hills Village. Gleaming hardwood floors and elegant arched doorways lend a classic touch and timeless appeal. The open floor plan effortlessly accommodates daily living, creating a warm and inviting atmosphere bathed in an abundance of natural light. The kitchen is equipped with stainless steel appliances, ample counter space, and a convenient breakfast bar. The primary suite and 3/4 primary bath offer both comfort and style and are conveniently located on the main floor. A secondary bedroom, a contemporary full bath, and a versatile study are located nearby. The basement hosts a spacious rec room and bar area, an additional bedroom and full bath, and a practical laundry room. The fenced backyard is a private oasis, complete with a covered patio, perfect for hosting gatherings; plus, a cozy fire pit for cooler evenings. Located just moments away from the Denver Tech Center, Old Town Littleton and Englewood, Aspen Grove, Park Meadows, and Cherry Creek, this prime location offers easy access to an array of dining, shopping, and entertainment options.
Sold for $1,500,000
$1,500,000
4930 S Clarkson Street, Cherry Hills Village, CO 80113
3beds
2,449sqft
Single Family Residence
Built in 1960
0.92 Acres Lot
$1,633,500 Zestimate®
$612/sqft
$3,697 Estimated rent
Home value
$1,633,500
$1.52M - $1.78M
$3,697/mo
Zestimate® history
Owner options
List your home for rent
$3,697/mo
Rent Zestimate®
Find your next renter with Zillow Rental Manager. Plus, with online applications, you can quickly screen prospective tenants – for free.
$3,697/mo
Rent Zestimate®
Refinance and save
$6,991/mo
Est. payment
Refinancing to a lower rate could help reduce your monthly payments and save thousands over the life of the loan.
$6,991/mo
Est. payment
Explore your selling options
Work with a Zillow partner agent
Leverage their expertise and Zillow's premium Showcase listings to get your home seen by more buyers.
Get startedList with your own agent
Get your home in front of millions of buyers by listing it on Zillow.
Learn how to do itSell it yourself
Take full control of how buyers see your home on Zillow by listing For Sale by Owner (FSBO).
List your homeWhat's special
Ranch - style homeVintage charmModern luxuryAspen groveCherry creekClassic touchPractical laundry room
Zillow last checked:
Listing updated:
Listed by:
Josh Behr 303-903-9535 team@thebehrteam.com,
LIV Sotheby's International Realty
Bought with:
Jeffrey Tomlan, 100055278
Tomlan Realty
Source: REcolorado as distributed by MLS GRID,MLS#: 9560034
Facts & features
Interior
Bedrooms & bathrooms
- Bedrooms: 3
- Bathrooms: 3
- Full bathrooms: 2
- 3/4 bathrooms: 1
- Main level bathrooms: 2
- Main level bedrooms: 2
Primary bedroom
- Description: Large Primary Suite With En-Suite Bath
- Level: Main
- Area: 182 Square Feet
- Dimensions: 13 x 14
Bedroom
- Description: Main Floor Guest Suite With Full Bath Across The Hall
- Level: Main
- Area: 130 Square Feet
- Dimensions: 10 x 13
Bedroom
- Description: Private Lower Level Guest Suite With Adjacent Full Bathroom
- Level: Basement
- Area: 132 Square Feet
- Dimensions: 11 x 12
Primary bathroom
- Description: With Dual Sinks And Standing Shower
- Level: Main
- Area: 84 Square Feet
- Dimensions: 7 x 12
Bathroom
- Description: Full Bath
- Level: Main
Bathroom
- Description: Full Bath
- Level: Basement
Bonus room
- Description: Rec Room With Wet-Bar Area, Perfect For Entertaining Guests
- Level: Basement
- Area: 390 Square Feet
- Dimensions: 15 x 26
Dining room
- Description: Formal Dining Area With French Doors Leading To Side Patio
- Level: Main
- Area: 132 Square Feet
- Dimensions: 11 x 12
Kitchen
- Description: Spacious Eat-In Kitchen With Direct Access To Private Backyard
- Level: Main
- Area: 165 Square Feet
- Dimensions: 11 x 15
Laundry
- Description: Laundry/Utility Room
- Level: Basement
- Area: 105 Square Feet
- Dimensions: 7 x 15
Living room
- Description: With Large Windows That Provide Ample Natural Light, And A Cozy Fireplace
- Level: Main
- Area: 375 Square Feet
- Dimensions: 15 x 25
Office
- Description: Convenient Home Office
- Level: Main
- Area: 130 Square Feet
- Dimensions: 10 x 13
Heating
- Forced Air, Natural Gas
Cooling
- Central Air
Appliances
- Included: Dishwasher, Disposal, Dryer, Microwave, Oven, Range, Range Hood, Refrigerator, Washer
- Laundry: In Unit
Features
- Built-in Features, Eat-in Kitchen, Open Floorplan, Primary Suite
- Flooring: Carpet, Tile, Wood
- Basement: Partial
- Number of fireplaces: 1
- Fireplace features: Living Room
- Common walls with other units/homes: No Common Walls
Interior area
- Total structure area: 2,449
- Total interior livable area: 2,449 sqft
- Finished area above ground: 1,583
- Finished area below ground: 756
Property
Parking
- Total spaces: 2
- Parking features: Exterior Access Door
- Attached garage spaces: 2
Features
- Levels: One
- Stories: 1
- Patio & porch: Covered, Patio
- Exterior features: Fire Pit, Lighting, Private Yard, Rain Gutters
- Fencing: Full
Lot
- Size: 0.92 Acres
- Features: Landscaped, Level, Many Trees
Details
- Parcel number: 032019549
- Zoning: SFR
- Special conditions: Standard
Construction
Type & style
- Home type: SingleFamily
- Architectural style: Traditional
- Property subtype: Single Family Residence
Materials
- Brick, Frame
- Roof: Composition
Condition
- Updated/Remodeled
- Year built: 1960
Utilities & green energy
- Sewer: Public Sewer
- Water: Public
- Utilities for property: Cable Available
Community & HOA
Community
- Security: Video Doorbell
- Subdivision: Cherry Hills Village
HOA
- Has HOA: No
Location
- Region: Cherry Hills Village
Financial & listing details
- Price per square foot: $612/sqft
- Tax assessed value: $1,507,200
- Annual tax amount: $8,105
- Date on market: 1/26/2024
- Listing terms: Cash,Conventional,VA Loan
- Exclusions: Seller's Personal Property
- Ownership: Individual
- Electric utility on property: Yes
- Road surface type: Paved
Price history
| Date | Event | Price |
|---|---|---|
| 3/5/2024 | Sold | $1,500,000+0.3%$612/sqft |
Source:  REcolorado as distributed by MLS GRID #9560034 Report a problem REcolorado as distributed by MLS GRID #9560034 Report a problem | ||
| 1/31/2024 | Pending sale | $1,495,000$610/sqft |
Source: REcolorado as distributed by MLS GRID #9560034 Report a problem | ||
| 1/26/2024 | Listed for sale | $1,495,000+849.2%$610/sqft |
Source: REcolorado as distributed by MLS GRID #9560034 Report a problem | ||
| 4/22/2022 | Sold | $157,500-81.3%$64/sqft |
Source: Public Record Report a problem | ||
| 12/31/2019 | Sold | $842,000-3.8%$344/sqft |
Source: Public Record Report a problem | ||
| 12/17/2019 | Listing removed | $3,450$1/sqft |
Source: gkhouses Denver Report a problem | ||
| 12/17/2019 | Pending sale | $875,000$357/sqft |
Source: KENTWOOD REAL ESTATE DTC, LLC #1806857 Report a problem | ||
| 12/17/2019 | Price change | $875,000-2.2%$357/sqft |
Source: KENTWOOD REAL ESTATE DTC, LLC #1806857 Report a problem | ||
| 11/21/2019 | Listed for rent | $3,450+4.5%$1/sqft |
Source: gkhouses Denver Report a problem | ||
| 11/16/2019 | Listed for sale | $895,000$365/sqft |
Source: RE/MAX Alliance #4294907 Report a problem | ||
| 10/21/2019 | Pending sale | $895,000$365/sqft |
Source: RE/MAX Alliance #3979139 Report a problem | ||
| 10/21/2019 | Listed for sale | $895,000-0.6%$365/sqft |
Source: RE/MAX Alliance #3979139 Report a problem | ||
| 10/21/2019 | Listing removed | $3,300$1/sqft |
Source: gkhouses Denver Report a problem | ||
| 8/19/2019 | Price change | $3,300-4.3%$1/sqft |
Source: gkhouses Denver Report a problem | ||
| 8/3/2019 | Price change | $3,450+16.9%$1/sqft |
Source: gkhouses Denver Report a problem | ||
| 7/25/2019 | Listed for rent | $2,950-10.6%$1/sqft |
Source: GK Houses, LLC #4391743 Report a problem | ||
| 7/8/2019 | Listing removed | $900,000$367/sqft |
Source: Coldwell Banker Residential Brokerage - Southeast Metro at DTC #7122766 Report a problem | ||
| 7/1/2019 | Price change | $900,000-5.3%$367/sqft |
Source: Coldwell Banker Residential Brokerage - Southeast Metro at DTC #7122766 Report a problem | ||
| 5/23/2019 | Price change | $950,000-5%$388/sqft |
Source: Coldwell Banker Residential Brokerage - Southeast Metro at DTC #7122766 Report a problem | ||
| 5/2/2019 | Price change | $999,900-16.7%$408/sqft |
Source: Coldwell Banker Residential Brokerage - Southeast Metro at DTC #7122766 Report a problem | ||
| 4/26/2019 | Pending sale | $1,200,000$490/sqft |
Source: Coldwell Banker Residential Brokerage - Southeast Metro at DTC #7122766 Report a problem | ||
| 4/7/2019 | Listed for sale | $1,200,000+41.2%$490/sqft |
Source: COLDWELL BANKER RESIDENTIAL 24 #7122766 Report a problem | ||
| 1/2/2018 | Listing removed | $850,000$347/sqft |
Source: LIV Sotheby's International Realty #5061363 Report a problem | ||
| 9/11/2017 | Price change | $850,000-2.9%$347/sqft |
Source: LIV Sotheby's International Realty #5061363 Report a problem | ||
| 7/7/2017 | Pending sale | $875,000$357/sqft |
Source: LIV Sotheby's International Realty #5061363 Report a problem | ||
| 6/13/2017 | Listed for sale | $875,000+34.6%$357/sqft |
Source: LIV Sotheby's International Realty #5061363 Report a problem | ||
| 2/24/2017 | Listing removed | $3,300$1/sqft |
Source: Echo Summit Report a problem | ||
| 10/7/2009 | Sold | $650,000$265/sqft |
Source: Public Record Report a problem | ||
Public tax history
| Year | Property taxes | Tax assessment |
|---|---|---|
| 2025 | $10,225 +12.6% | $94,200 -6% |
| 2024 | $9,081 +12% | $100,172 -4.5% |
| 2023 | $8,105 -0.9% | $104,864 +22.8% |
| 2022 | $8,182 | $85,416 -2.8% |
| 2021 | -- | $87,874 +4.6% |
| 2020 | $7,899 +47% | $84,013 |
| 2019 | $5,374 | $84,013 +63.9% |
| 2018 | $5,374 +11.3% | $51,250 |
| 2017 | $4,830 | $51,250 +0.2% |
| 2016 | -- | $51,143 |
| 2015 | -- | $51,143 -5.6% |
| 2014 | $4,887 -13% | $54,200 +10.5% |
| 2013 | $5,620 | $49,040 |
| 2012 | -- | $49,040 |
| 2011 | $5,797 +2.4% | $49,040 -18.3% |
| 2010 | $5,664 -5.5% | $60,040 |
| 2009 | $5,992 | $60,040 -4.7% |
| 2008 | -- | $63,027 |
| 2007 | -- | $63,027 +29% |
| 2006 | -- | $48,867 |
| 2005 | -- | $48,867 +6.7% |
| 2002 | $4,037 +33.5% | $45,780 +43.1% |
| 2001 | $3,025 | $31,990 |
Find assessor info on the county website
Neighborhood: 80113
Nearby homes
- $1,625,2003 bd3 ba2.5k sqft4900 S Clarkson St, Cherry Hills Village, CO 80113Off Market

- $3,167,6005 bd7 ba4.3k sqft1 Viking Dr, Cherry Hills Village, CO 80113Off Market
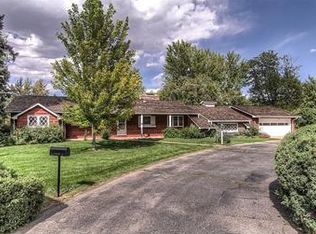
- $552,6003 bd2 ba1.3k sqft4931 S Clarkson St, Englewood, CO 80113Off Market
- $3,616,5003 bd2 ba1.5k sqft3 Viking Dr, Cherry Hills Village, CO 80113Off Market
- $578,2002 bd2 ba1.3k sqft4941 S Clarkson St, Englewood, CO 80113Off Market
- $527,9003 bd2 ba1.2k sqft4921 S Clarkson St, Englewood, CO 80113Off Market
- $4,202,2004 bd6 ba2.8k sqft29 South Ln, Cherry Hills Village, CO 80113Off Market
- $414,5002 bd1 ba960 sqft4911 S Clarkson St, Englewood, CO 80113Off Market
Nearby schools
GreatSchools rating
- 7/10Cherry Hills Village Elementary SchoolGrades: PK-5Distance: 1.3 mi
- 8/10West Middle SchoolGrades: 6-8Distance: 2.9 mi
- 9/10Cherry Creek High SchoolGrades: 9-12Distance: 5.3 mi
Schools provided by the listing agent
- Elementary: Cherry Hills Village
- Middle: West
- High: Cherry Creek
- District: Cherry Creek 5
Source: REcolorado as distributed by MLS GRID. This data may not be complete. We recommend contacting the local school district to confirm school assignments for this home.
Get a cash offer in 3 minutes
Find out how much your home could sell for in as little as 3 minutes with a no-obligation cash offer.
Estimated market value
$1,633,500
Get a cash offer in 3 minutes
Find out how much your home could sell for in as little as 3 minutes with a no-obligation cash offer.
Estimated market value
$1,633,500
- Colorado
- Arapahoe County
- Cherry Hills Village
- 80113
- 4930 S Clarkson Street
Nearby cities
Nearby zip codes
Other Cherry Hills Village Topics
- Apartments for Rent in 80113
- Houses for Sale in 80113
- Houses for Rent in 80113
- 80113 Real Estate
- Cherry Hills Village Condos
- Houses for Sale in Cherry Hills Village
- Newest Listings in Cherry Hills Village
- Cherry Hills Village Home Values
- Cherry Hills Village Real Estate Agents
- Cherry Hills Village Refinance
- Cherry Hills Village Mortgage Rates
