A rare offering, this distinguished residence seamlessly blends historic elegance with refined modern updates. Rich in character, the home showcases beautifully preserved architectural details, including original woodwork, decorative elements, and four exquisite chandeliers, all thoughtfully restored to honor its heritage. A comprehensive renovation enhances both form and function, highlighted by a reimagined primary suite with a spa-like bath, updated lighting throughout, and a well-appointed kitchen featuring high-end appliances, including a Sub-Zero refrigerator. Every improvement was carefully executed to complement the home’s timeless design.
The grounds are equally impressive, with professionally designed landscaping, classic gas lanterns, slate walkways, and a gracious entry that elevates curb appeal. The private backyard retreat offers a pool and spa, travertine decking, pergola, and a beautifully renovated cabana, along with a charming greenhouse converted as a functional entertaining space. Extensively updated yet rich in history, this exceptional property offers a truly elevated living experience. Please note the square footage has combined the main house (3848 sq ft) and the pool house (400 sq ft).
Closed
Price Unknown
4930 Saint Charles Ave, New Orleans, LA 70115
4beds
4,248sqft
Single Family Residence
Built in 1900
8,673 Square Feet Lot
$2,758,100 Zestimate®
$--/sqft
$6,395 Estimated rent
Home value
$2,758,100
$2.62M - $2.92M
$6,395/mo
Zestimate® history
Owner options
List your home for rent
$6,395/mo
Rent Zestimate®
Find your next renter with Zillow Rental Manager. Plus, with online applications, you can quickly screen prospective tenants – for free.
$6,395/mo
Rent Zestimate®
Refinance and save
Refinancing to a lower rate could help reduce your monthly payments and save thousands over the life of the loan.
Explore your selling options
Work with a Zillow partner agent
Leverage their expertise and Zillow's premium Showcase listings to get your home seen by more buyers.
Get startedList with your own agent
Get your home in front of millions of buyers by listing it on Zillow.
Learn how to do itSell it yourself
Take full control of how buyers see your home on Zillow by listing For Sale by Owner (FSBO).
List your homeWhat's special
Original woodworkPool and spaBeautifully preserved architectural detailsFour exquisite chandeliersProfessionally designed landscapingSlate walkwaysPrivate backyard retreat
Zillow last checked:
Listing updated:
Listed by:
Margaret Stewart 504-616-4154,
Compass Uptown
Bought with:
Letty Rosenfeld
Compass Uptown
Source: GSREIN,MLS#: 2550400
Facts & features
Interior
Bedrooms & bathrooms
- Bedrooms: 4
- Bathrooms: 4
- Full bathrooms: 2
- 1/2 bathrooms: 2
Primary bedroom
- Description: Flooring: Wood
- Level: Second
- Dimensions: 14.3x16.3
Bedroom
- Description: Flooring: Wood
- Level: Second
- Dimensions: 14.2x13.9
Bedroom
- Description: Flooring: Wood
- Level: Second
- Dimensions: 15x14.3
Bedroom
- Description: Flooring: Wood
- Level: Second
- Dimensions: 14x11.3
Dining room
- Description: Flooring: Wood
- Level: First
- Dimensions: 21.8x11.5
Foyer
- Description: Flooring: Wood
- Level: First
- Dimensions: 20.2x11.3
Kitchen
- Description: Flooring: Stone
- Level: First
- Dimensions: 28.7x15.5
Living room
- Description: Flooring: Wood
- Level: First
- Dimensions: 17.7x16.2
Other
- Description: Flooring: Wood
- Level: First
- Dimensions: 18.8x15
Heating
- Central
Cooling
- Central Air
Appliances
- Included: Cooktop, Dryer, Dishwasher, Disposal, Oven, Range, Refrigerator, Washer
Features
- Elevator, Granite Counters, Stainless Steel Appliances
- Has fireplace: Yes
- Fireplace features: Other
Interior area
- Total structure area: 6,509
- Total interior livable area: 4,248 sqft
Property
Parking
- Total spaces: 3
- Parking features: Driveway, Off Street, Three or more Spaces
- Has uncovered spaces: Yes
Features
- Levels: Three Or More
- Stories: 3
- Patio & porch: Other, Pavers, Balcony, Patio, Porch
- Exterior features: Balcony, Porch, Patio
- Pool features: In Ground
Lot
- Size: 8,673 Square Feet
- Dimensions: 59/55 x 147/126
- Features: City Lot, Rectangular Lot
Details
- Additional structures: Guest House, Other
- Parcel number: 4930
- Special conditions: None
Construction
Type & style
- Home type: SingleFamily
- Architectural style: Traditional
- Property subtype: Single Family Residence
Materials
- Stone
- Foundation: Raised, Slab
- Roof: Shingle
Condition
- Excellent
- Year built: 1900
Utilities & green energy
- Sewer: Public Sewer
- Water: Public
Community & HOA
HOA
- Has HOA: No
Location
- Region: New Orleans
Financial & listing details
- Tax assessed value: $1,675,500
- Annual tax amount: $22,115
- Date on market: 3/31/2026
Price history
| Date | Event | Price |
|---|---|---|
| 6/29/2026 | Sold | -- |
Source:  GSREIN #2550400 Report a problem GSREIN #2550400 Report a problem | ||
| 4/20/2026 | Contingent | $2,895,000$681/sqft |
Source: GSREIN #2550400 Report a problem | ||
| 3/31/2026 | Listed for sale | $2,895,000+75.5%$681/sqft |
Source: GSREIN #2550400 Report a problem | ||
| 3/24/2021 | Listing removed | -- |
Source: Owner Report a problem | ||
| 3/30/2015 | Sold | -- |
Source: GSREIN #1015200 Report a problem | ||
| 2/10/2015 | Price change | $1,650,000-5.7%$388/sqft |
Source: Owner Report a problem | ||
| 1/26/2015 | Price change | $1,750,000-2.8%$412/sqft |
Source: Owner Report a problem | ||
| 12/10/2014 | Price change | $1,800,000-4.9%$424/sqft |
Source: Owner Report a problem | ||
| 12/8/2014 | Listed for sale | $1,892,000+64.5%$445/sqft |
Source: Owner Report a problem | ||
| 2/14/2009 | Listing removed | $1,150,000$271/sqft |
Source: Homes & Land Report a problem | ||
| 2/3/2009 | Listed for sale | $1,150,000$271/sqft |
Source: Homes & Land Report a problem | ||
Public tax history
| Year | Property taxes | Tax assessment |
|---|---|---|
| 2026 | $22,115 | $167,550 |
| 2025 | $22,115 -1.5% | $167,550 |
| 2024 | $22,450 +24% | $167,550 +30.2% |
| 2023 | $18,109 +4% | $128,700 +4% |
| 2022 | $17,414 -6% | $123,760 -3.8% |
| 2021 | $18,526 -2.1% | $128,700 -1.1% |
| 2020 | $18,920 -3.8% | $130,140 |
| 2019 | $19,662 -2.4% | $130,140 |
| 2018 | $20,137 | $130,140 |
| 2017 | $20,137 -1.9% | $130,140 -9% |
| 2016 | $20,527 -7.5% | $143,000 +35.9% |
| 2015 | $22,180 | $105,200 |
| 2014 | $22,180 +37.6% | $105,200 |
| 2013 | $16,115 | $105,200 |
| 2012 | -- | $105,200 |
| 2011 | -- | $105,200 |
| 2010 | -- | $105,200 -5.8% |
| 2009 | -- | $111,630 -12.6% |
| 2007 | -- | $127,720 +38.8% |
| 2006 | -- | $92,000 |
| 2004 | -- | $92,000 |
| 2002 | -- | $92,000 +104.4% |
| 2000 | -- | $45,000 |
Find assessor info on the county website
Neighborhood: Uptown
Nearby homes
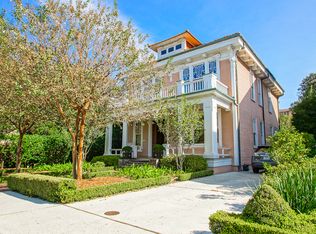
- $2,079,7004 bd2 ba4.9k sqft4938 Saint Charles Ave, New Orleans, LA 70115Off Market
- $2,975,1005 bd4 ba6.9k sqft4920 Saint Charles Ave, New Orleans, LA 70115Off Market
- $1,505,6003 bd5 ba3.7k sqft1515 Robert St, New Orleans, LA 70115Off Market
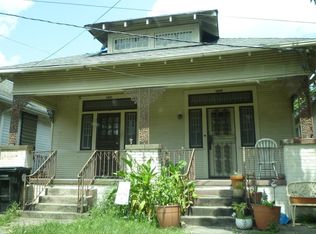
- $379,0002 bd1 ba2.1k sqft2025/2027 Robert St, New Orleans, LA 70115Off Market
- $700,8005 bd4 ba4.5k sqft1511 Robert St, New Orleans, LA 70115Off Market
- $375,6001 bd1 ba650 sqft1511 Robert St #1/2, New Orleans, LA 70115Off Market
- $1,7001 bd1 ba750 sqft1511 Robert St #A, New Orleans, LA 70115For Rent
- $1,320,5004 bd2 ba3k sqft1509 Robert St, New Orleans, LA 70115Off Market
Nearby schools
GreatSchools rating
- 7/10Benjamin Franklin Elementary Math And ScienceGrades: PK-8Distance: 0.4 mi
- 2/10Rooted SchoolGrades: 9-10Distance: 0.5 mi
- 8/10Mary McLeod Bethune Elementary School of Literature & TechnologyGrades: PK-8Distance: 5.6 mi
Get a cash offer in 3 minutes
Find out how much your home could sell for in as little as 3 minutes with a no-obligation cash offer.
Estimated market value
$2,758,100
Get a cash offer in 3 minutes
Find out how much your home could sell for in as little as 3 minutes with a no-obligation cash offer.
Estimated market value
$2,758,100
- Louisiana
- Orleans Parish
- New Orleans
- 70115
- Uptown
- 4930 Saint Charles Ave
Nearby cities
Nearby neighborhoods
Nearby zip codes
Other New Orleans Topics
