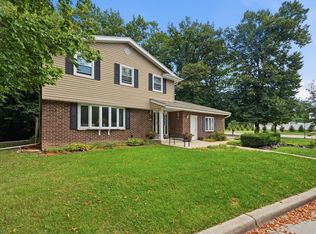
Space, style, and an unbeatable Greendale location come together in this beautiful 4BR, 2.5BA colonial! With 2,260 total finished sqft, there's room to spread out in the living room, family room w/ gas fireplace and built-ins, plus finished lower level rec room. The renovated kitchen features stainless appliances, w/ both a dinette and formal dining room. Fall in love with the primary bedroom's ensuite bath w/ walk-in shower, gorgeous Brazilian hardwood floors, and Italian marble in the 2nd full bath. Outside, enjoy a large covered front porch, private rear patio, garden bed, and attached 2-car garage. All mechanicals replaced within the last 6 years, fresh interior paint (2026), and new garage door/opener. Parks, Highland View, and Historic Downtown Greendale are all less than 2mi away!
Active
$435,000
4930 Saxony LANE, Greendale, WI 53129
4beds
2,260sqft
Single Family Residence
Built in 1968
9,583 Square Feet Lot
$447,000 Zestimate®
$192/sqft
$-- HOA
What's special
- 3 days
- 447
- 67
Zillow last checked:
Listing updated:
Listed by:
The Combs Team* 414-525-4080,
RE/MAX Lakeside-Central
Source: WIREX MLS,MLS#: 1982331 Originating MLS: Metro MLS
Originating MLS: Metro MLSFacts & features
Interior
Bedrooms & bathrooms
- Bedrooms: 4
- Bathrooms: 3
- Full bathrooms: 2
- 1/2 bathrooms: 1
Primary bedroom
- Level: Upper
- Area: 110
- Dimensions: 11 x 10
Bedroom 2
- Level: Upper
- Area: 156
- Dimensions: 13 x 12
Bedroom 3
- Level: Upper
- Area: 120
- Dimensions: 12 x 10
Bedroom 4
- Level: Upper
- Area: 117
- Dimensions: 13 x 9
Bathroom
- Features: Tub Only, Ceramic Tile, Master Bedroom Bath: Walk-In Shower, Master Bedroom Bath, Shower Over Tub, Shower Stall
Dining room
- Level: Main
- Area: 108
- Dimensions: 12 x 9
Family room
- Level: Main
- Area: 180
- Dimensions: 15 x 12
Kitchen
- Level: Main
- Area: 242
- Dimensions: 22 x 11
Living room
- Level: Main
- Area: 228
- Dimensions: 19 x 12
Heating
- Natural Gas, Forced Air
Cooling
- Central Air
Appliances
- Included: Dishwasher, Dryer, Microwave, Other, Oven, Range, Refrigerator, Washer
Features
- Flooring: Wood
- Basement: Block,Full,Partially Finished
Interior area
- Total structure area: 2,260
- Total interior livable area: 2,260 sqft
- Finished area above ground: 1,996
- Finished area below ground: 264
Property
Parking
- Total spaces: 2
- Parking features: Garage Door Opener, Attached, 2 Car
- Attached garage spaces: 2
Features
- Levels: Two
- Stories: 2
Lot
- Size: 9,583 Square Feet
- Features: Sidewalks
Details
- Parcel number: 6660022000
- Zoning: Residential
Construction
Type & style
- Home type: SingleFamily
- Architectural style: Colonial
- Property subtype: Single Family Residence
Materials
- Brick, Brick/Stone, Vinyl Siding
Condition
- 21+ Years
- New construction: No
- Year built: 1968
Utilities & green energy
- Sewer: Public Sewer
- Water: Public
Community & HOA
Location
- Region: Greendale
- Municipality: Greendale
Financial & listing details
- Price per square foot: $192/sqft
- Tax assessed value: $389,200
- Annual tax amount: $5,914
- Date on market: 10/2/2026
- Inclusions: Oven/Range, Refrigerator, Dishwasher, Microwave, Washer, Dryer, Tv & Tv Mount, Couch In Basement
- Exclusions: Seller's Personal Property
Estimated market value
$447,000
$425,000 - $469,000
$3,114/mo
Price history
| Date | Event | Price |
|---|---|---|
| 10/2/2026 | Listed for sale | $435,000+47.6%$192/sqft |
Source:  WIREX MLS #1982331 Report a problem WIREX MLS #1982331 Report a problem | ||
| 12/5/2019 | Sold | $294,800-1.4%$130/sqft |
Source: eXp Realty #45834903 Report a problem | ||
| 11/8/2019 | Price change | $299,000-3.2%$132/sqft |
Source: EXP Realty, LLC~Milw #1667177 Report a problem | ||
| 10/31/2019 | Price change | $309,000-6.4%$137/sqft |
Source: EXP Realty, LLC~Milw #1667177 Report a problem | ||
| 10/25/2019 | Price change | $330,000+3.4%$146/sqft |
Source: EXP Realty, LLC~Milw #1667177 Report a problem | ||
| 10/13/2019 | Price change | $319,000-1.8%$141/sqft |
Source: Owner Report a problem | ||
| 10/12/2019 | Price change | $324,9000%$144/sqft |
Source: Owner Report a problem | ||
| 10/10/2019 | Price change | $325,000-1.5%$144/sqft |
Source: Owner Report a problem | ||
| 10/6/2019 | Price change | $330,000-4.3%$146/sqft |
Source: Owner Report a problem | ||
| 10/2/2019 | Listed for sale | $345,000+0%$153/sqft |
Source: Owner Report a problem | ||
| 7/27/2019 | Listing removed | $344,900$153/sqft |
Source: Owner Report a problem | ||
| 7/18/2019 | Price change | $344,900-1.2%$153/sqft |
Source: Owner Report a problem | ||
| 7/17/2019 | Listed for sale | $349,000+116.1%$154/sqft |
Source: Owner Report a problem | ||
| 12/14/1998 | Sold | $161,500$71/sqft |
Source: Public Record Report a problem | ||
Public tax history
| Year | Property taxes | Tax assessment |
|---|---|---|
| 2025 | $6,103 +0.4% | $335,800 |
| 2024 | $6,079 -1.6% | $335,800 +6.3% |
| 2023 | $6,181 +9.4% | $315,800 +37.1% |
| 2022 | $5,652 -11% | $230,300 |
| 2021 | $6,353 | $230,300 |
| 2020 | $6,353 -0.2% | $230,300 |
| 2019 | $6,365 +5.9% | $230,300 |
| 2018 | $6,009 +13% | $230,300 +7% |
| 2017 | $5,319 +0.8% | $215,300 |
| 2016 | $5,279 +2% | $215,300 +6.8% |
| 2015 | $5,177 +0.6% | $201,600 |
| 2014 | $5,145 -4.1% | $201,600 |
| 2012 | $5,367 +0.3% | $201,600 |
| 2011 | $5,350 +2.4% | $201,600 -6.4% |
| 2010 | $5,225 +2.3% | $215,300 |
| 2009 | $5,108 +0.6% | $215,300 -4.6% |
| 2008 | $5,079 -3.2% | $225,600 |
| 2007 | $5,246 +2.7% | $225,600 +3.7% |
| 2006 | $5,108 +3.4% | $217,600 +6.4% |
| 2005 | $4,938 -5.5% | $204,500 +8.6% |
| 2004 | $5,228 +3.8% | $188,300 +5.8% |
| 2003 | $5,035 +2.3% | $177,900 +3.4% |
| 2002 | $4,922 +19% | $172,100 +18.7% |
| 2001 | $4,135 +3.7% | $145,000 +1.1% |
| 2000 | $3,987 -3.5% | $143,400 +4.8% |
| 1999 | $4,131 | $136,800 |
Find assessor info on the county website
Monthly payment
Est. payment
Payment breakdown
Explore the cost of this home by adjusting the details. Changes won't be saved.Climate risks
Neighborhood: 53129
Nearby schools
Schools provided by the listing agent
- Elementary: Highland View
- Middle: Greendale
- High: Greendale
- District: Greendale
Source: WIREX MLS. This data may not be complete. We recommend contacting the local school district to confirm school assignments for this home.
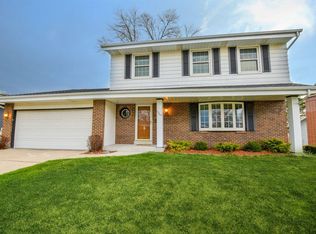
Similar homes
- $589,9004 bd3 ba2.7k sqft6730 Manchester DRIVE, Greendale, WI 53129Active
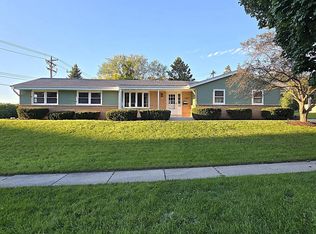 MLS ID #1983315, John Newland. WIREX MLS
 - $474,8003 bd2 ba1.7k sqft6074 Thornapple LANE, Greendale, WI 53129Active
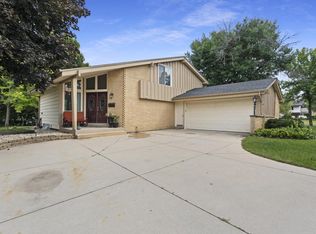 MLS ID #1978961, Aleksandar Miljevic. WIREX MLS
 - $394,9003 bd2 ba1.7k sqft5830 Lakeview DRIVE, Milwaukee, WI 53219Active
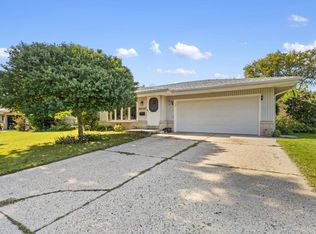 MLS ID #1982641, Miguel Perea De La Cruz. WIREX MLS
 - $479,0004 bd2 ba1.9k sqft4130 W Ramsey AVENUE, Milwaukee, WI 53221Active
 MLS ID #1981852, Daniel Balderas. WIREX MLS
