Lovely traditional home in Lilburn! Welcome to this beautifully maintained 3-sided brick home in Parkview school district. You are greeted by the custom double front doors giving the most grand of entrances. Inside you will see gleaming hardwood floors throughout main level giving a seamless transition from room to room. Front room office allows for work at home with minimal distractions and separate dining room allows to host holiday dinners for Family and friends. The kitchen is the absolute Show Stopper! Gourmet kitchen recently updated with huge island anchoring the whole kitchen. Tons of cabinets for storage and the perfect hangout spot for everyone to gather. Clear view to the living room keeps the space flowing and spacious. Step outside to the large screened-In deck for the perfect Spring and Fall days. Upstairs leads to 4 spacious bedrooms with walk-in closets and plenty of storage. The master is a nice retreat and recently updated bathroom feels like a spa. Steam shower with 2 master closets giving everyone their own space. Finished basement with full bath and kitchenette perfect for In-Law Suite or extra guest room. Large living room/Media room/Game room and small workshop to tinker and store outdoor items. Close to Mountain Park Elementary and Mountain Park. This home is truly a gem!
Closed
$665,000
4930 Southern Pine Way, Lilburn, GA 30047
4beds
4,242sqft
Single Family Residence, Residential
Built in 1997
0.37 Acres Lot
$648,100 Zestimate®
$157/sqft
$3,486 Estimated rent
Home value
$648,100
$616,000 - $681,000
$3,486/mo
Zestimate® history
Owner options
List your home for rent
$3,486/mo
Rent Zestimate®
Find your next renter with Zillow Rental Manager. Plus, with online applications, you can quickly screen prospective tenants – for free.
$3,486/mo
Rent Zestimate®
Refinance and save
$5,180/mo
Est. payment
Refinancing to a lower rate could help reduce your monthly payments and save thousands over the life of the loan.
$5,180/mo
Est. payment
Explore your selling options
Work with a Zillow partner agent
Leverage their expertise and Zillow's premium Showcase listings to get your home seen by more buyers.
Get startedList with your own agent
Get your home in front of millions of buyers by listing it on Zillow.
Learn how to do itSell it yourself
Take full control of how buyers see your home on Zillow by listing For Sale by Owner (FSBO).
List your homeWhat's special
Clear viewSmall workshopMountain parkHuge islandExtra guest roomSeparate dining roomGame room
Zillow last checked:
Listing updated:
Listed by:
Chris Mullins,
Keller Williams Realty Atl Partners
Bought with:
Emily Stover, 409201
Bolst, Inc.
Source: FMLS GA,MLS#: 7364130
Facts & features
Interior
Bedrooms & bathrooms
- Bedrooms: 4
- Bathrooms: 4
- Full bathrooms: 3
- 1/2 bathrooms: 1
Rooms
- Room types: Bonus Room, Exercise Room, Family Room, Game Room, Media Room, Sun Room
Primary bedroom
- Features: In-Law Floorplan
- Level: In-Law Floorplan
Bedroom
- Features: In-Law Floorplan
Primary bathroom
- Features: Double Vanity, Separate Tub/Shower
Dining room
- Features: Seats 12+, Separate Dining Room
Kitchen
- Features: Cabinets White, Eat-in Kitchen, Kitchen Island, Pantry, Stone Counters, View to Family Room, Wine Rack
Heating
- Natural Gas
Cooling
- Ceiling Fan(s), Central Air
Appliances
- Included: Dishwasher, Double Oven, Gas Cooktop, Gas Water Heater, Microwave, Range Hood, Self Cleaning Oven
- Laundry: Laundry Chute, Laundry Room, Main Level
Features
- Central Vacuum, High Ceilings 10 ft Main, High Speed Internet, His and Hers Closets, Tray Ceiling(s), Vaulted Ceiling(s), Walk-In Closet(s), Wet Bar
- Flooring: Carpet, Ceramic Tile, Hardwood
- Windows: Double Pane Windows
- Basement: Bath/Stubbed,Daylight,Exterior Entry,Finished,Full
- Attic: Pull Down Stairs
- Number of fireplaces: 1
- Fireplace features: Family Room, Gas Log
- Common walls with other units/homes: No Common Walls
Interior area
- Total structure area: 4,242
- Total interior livable area: 4,242 sqft
- Finished area above ground: 4,242
- Finished area below ground: 1,123
Property
Parking
- Total spaces: 2
- Parking features: Garage, Garage Faces Side
- Garage spaces: 2
Accessibility
- Accessibility features: None
Features
- Levels: Two
- Stories: 2
- Patio & porch: Covered, Deck, Screened
- Exterior features: None
- Pool features: None
- Spa features: None
- Fencing: None
- Has view: Yes
- View description: Rural
- Waterfront features: None
- Body of water: None
Lot
- Size: 0.37 Acres
- Dimensions: 98x157x101x168
- Features: Back Yard, Landscaped, Level
Details
- Additional structures: None
- Parcel number: R6075 361
- Other equipment: None
- Horse amenities: None
Construction
Type & style
- Home type: SingleFamily
- Architectural style: Traditional
- Property subtype: Single Family Residence, Residential
Materials
- Brick Front, HardiPlank Type
- Foundation: Concrete Perimeter
- Roof: Shingle
Condition
- Resale
- New construction: No
- Year built: 1997
Utilities & green energy
- Electric: 110 Volts, 220 Volts
- Sewer: Public Sewer
- Water: Public
- Utilities for property: Cable Available, Phone Available
Green energy
- Energy efficient items: None
- Energy generation: None
Community & HOA
Community
- Features: Near Schools, Near Trails/Greenway, Park, Pickleball, Playground, Pool, Street Lights
- Security: Carbon Monoxide Detector(s), Smoke Detector(s)
- Subdivision: Evergreen Crossing
HOA
- Has HOA: Yes
- Services included: Swim, Tennis
- HOA fee: $850 annually
Location
- Region: Lilburn
Financial & listing details
- Price per square foot: $157/sqft
- Tax assessed value: $615,900
- Annual tax amount: $6,541
- Date on market: 4/4/2024
- Cumulative days on market: 3 days
- Listing terms: 1031 Exchange,Cash,Conventional,FHA
- Ownership: Fee Simple
- Road surface type: Asphalt
Price history
| Date | Event | Price |
|---|---|---|
| 5/13/2024 | Sold | $665,000$157/sqft |
Source:  FMLS GA #7364130 Report a problem FMLS GA #7364130 Report a problem | ||
| 4/9/2024 | Contingent | $665,000$157/sqft |
Source:  GAMLS #10276837 Report a problem GAMLS #10276837 Report a problem | ||
| 4/5/2024 | Listed for sale | $665,000+94.4%$157/sqft |
Source: FMLS GA #7364130 Report a problem | ||
| 4/29/2005 | Sold | $342,000+52.7%$81/sqft |
Source: Public Record Report a problem | ||
| 5/8/1997 | Sold | $223,900$53/sqft |
Source: Public Record Report a problem | ||
Public tax history
| Year | Property taxes | Tax assessment |
|---|---|---|
| 2026 | -- | $246,360 -2.4% |
| 2025 | $9,265 +23.9% | $252,440 +4.3% |
| 2024 | $7,477 +14.3% | $242,000 +10% |
| 2023 | $6,541 -6.4% | $219,960 |
| 2022 | $6,991 +18.1% | $219,960 +34.3% |
| 2021 | $5,920 +2% | $163,800 +4.5% |
| 2020 | $5,806 +3.7% | $156,760 |
| 2019 | $5,597 | $156,760 |
| 2018 | $5,597 +15.5% | $156,760 +17.4% |
| 2016 | $4,846 -0.9% | $133,560 +0.2% |
| 2015 | $4,891 | $133,320 |
| 2014 | $4,891 +27.9% | $133,320 +29.9% |
| 2013 | $3,825 | $102,640 -29.7% |
| 2012 | -- | $145,920 -5.4% |
| 2011 | -- | $154,320 |
| 2010 | -- | $154,320 |
| 2009 | -- | $154,320 |
| 2007 | -- | $154,320 +25.6% |
| 2006 | -- | $122,880 |
| 2005 | -- | $122,880 |
| 2004 | $1,566 +11.6% | $122,880 +14.9% |
| 2003 | $1,403 -49.8% | $106,920 |
| 2002 | $2,793 -0.8% | $106,920 +2.6% |
| 2001 | $2,817 | $104,160 |
Find assessor info on the county website
Neighborhood: 30047
Nearby homes

- $594,5004 bd3 ba4.5k sqft4940 Southern Pine Way, Lilburn, GA 30047Off Market
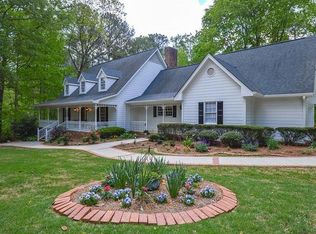
- $603,6004 bd4 ba4.2k sqft4920 Southern Pine Way, Lilburn, GA 30047Off Market

- $585,4005 bd4 ba4.1k sqft1665 Pinetree Pass Ln, Lilburn, GA 30047Off Market
- $483,7005 bd4 ba3.2k sqft1630 Pucketts Dr, Lilburn, GA 30047Off Market
- $505,9005 bd3 ba3k sqft4950 Southern Pine Way, Lilburn, GA 30047Off Market
- $---- bd-- ba-- sqft1635 Pinetree Pass Ln SW, Lilburn, GA 30047Off Market
- $621,1005 bd5 ba4.1k sqft1636 Threepine Pl, Lilburn, GA 30047Off Market
- $667,1006 bd4 ba4.8k sqft1675 Pinetree Pass Ln, Lilburn, GA 30047Off Market
Nearby schools
GreatSchools rating
- 8/10Mountain Park Elementary SchoolGrades: PK-5Distance: 0.4 mi
- 7/10Trickum Middle SchoolGrades: 6-8Distance: 3.4 mi
- 6/10Parkview High SchoolGrades: 9-12Distance: 1.6 mi
Schools provided by the listing agent
- Elementary: Mountain Park - Gwinnett
- Middle: Trickum
- High: Parkview
Source: FMLS GA. This data may not be complete. We recommend contacting the local school district to confirm school assignments for this home.
Get a cash offer in 3 minutes
Find out how much your home could sell for in as little as 3 minutes with a no-obligation cash offer.
Estimated market value
$648,100
Get a cash offer in 3 minutes
Find out how much your home could sell for in as little as 3 minutes with a no-obligation cash offer.
Estimated market value
$648,100
- Georgia
- Gwinnett County
- Lilburn
- 30047
- 4930 Southern Pine Way
