Skip main navigation
Sold
  • Price Unknown

    4930 SPYGLASS VW, San Antonio, TX 78247

    4beds
    2,985sqft
    Single Family Residence
    Built in 2003
    6,011 Square Feet Lot
    $361,900 Zestimate®
    $--/sqft
    $2,392 Estimated rent

    Home value

    $361,900

    $344,000 - $384,000

    $2,392/mo

    Zestimate® history
    Loading
    Loading...

    Owner options

    List your home for rent

    $2,392/mo

    Rent Zestimate®

    Find your next renter with Zillow Rental Manager. Plus, with online applications, you can quickly screen prospective tenants – for free.

    Learn more

    $2,392/mo

    Rent Zestimate®

    Refinance and save

    $146/mo

    Est. payment

    Refinancing to a lower rate could help reduce your monthly payments and save thousands over the life of the loan.

    See today's rates

    $146/mo

    Est. payment

    Explore your selling options

    Work with a Zillow partner agent

    Leverage their expertise and Zillow's premium Showcase listings to get your home seen by more buyers.

    Get started

    List with your own agent

    Get your home in front of millions of buyers by listing it on Zillow.

    Learn how to do it

    Sell it yourself

    Take full control of how buyers see your home on Zillow by listing For Sale by Owner (FSBO).

    List your home

    What's special

    Modern finishesPrivate retreatFresh interior paintUpdated flooringStainless steel appliancesRelaxing atmosphereFully remodeled kitchen
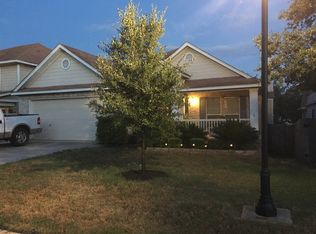
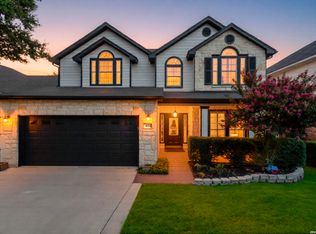
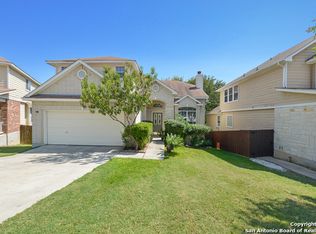
    Welcome to this beautifully renovated 4-bedroom, 2.5-bath home located in the highly desirable gated community of Oakview Heights on the Northeast side of San Antonio. Completely updated from top to bottom, this move-in ready home combines modern style, comfort, and functionality in every space. Step inside to discover an open and inviting floor plan featuring fresh interior paint, updated flooring, designer lighting, and thoughtfully selected finishes throughout. The fully remodeled kitchen is a true showstopper with sleek countertops, custom cabinetry, stainless steel appliances, and a spacious layout perfect for entertaining and everyday living. The oversized primary suite offers a private retreat with a spa-inspired bathroom featuring upgraded fixtures, modern finishes, and a relaxing atmosphere. Upstairs, you'll find generously sized secondary bedrooms that can be used for a bigger family or a game room, office, or media area. Outside, enjoy mature trees, great curb appeal, and a private backyard ready for gatherings, grilling, or relaxing evenings at home. Located in a quiet gated neighborhood with convenient access to Loop 1604, shopping, dining, major employers, and top-rated NEISD schools, this home truly has it all. Fully renovated, meticulously maintained, and ready for its next owner - this is the one you've been waiting for.

    Zillow last checked:

    Listing updated:

    Listed by:

    Taylor Sutlive TREC #728585 (210) 618-6742,

    JB Goodwin, REALTORS

    Source: LERA MLS,MLS#: 1970550MLS Logo

    Facts & features

    Interior

    Bedrooms & bathrooms
    • Bedrooms: 4
    • Bathrooms: 3
    • Full bathrooms: 2
    • 1/2 bathrooms: 1
    Primary bedroom
    • Features: Full Bath
    • Level: Upper
    • Area: 340
    • Dimensions: 20 x 17
    Bedroom 2
    • Area: 144
    • Dimensions: 12 x 12
    Bedroom 3
    • Area: 130
    • Dimensions: 13 x 10
    Bedroom 4
    • Area: 132
    • Dimensions: 12 x 11
    Primary bathroom
    • Features: Shower Only, Double Vanity
    • Area: 77
    • Dimensions: 7 x 11
    Kitchen
    • Area: 252
    • Dimensions: 14 x 18
    Living room
    • Area: 308
    • Dimensions: 22 x 14
    Heating
    • Central, Electric
    Cooling
    • Central Air
    Appliances
    • Included: Microwave, Range, Refrigerator, Disposal, Dishwasher, Gas Water Heater
    • Laundry: Upper Level, Laundry Room, Washer Hookup, Dryer Connection
    Features
    • Two Living Area, Separate Dining Room, High Speed Internet, Walk-In Closet(s), Ceiling Fan(s)
    • Flooring: Ceramic Tile, Vinyl
    • Has basement: No
    • Has fireplace: No
    • Fireplace features: Not Applicable
    Interior area
    • Total interior livable area: 2,985 sqft

    Property

    Parking
    • Total spaces: 2
    • Parking features: Two Car Garage
    • Garage spaces: 2
    Features
    • Levels: Two
    • Stories: 2
    • Pool features: None
    Lot
    • Size: 6,011 Square Feet
    Details
    • Parcel number: 177260420370

    Construction

    Type & style
    • Home type: SingleFamily
    • Architectural style: Contemporary,Traditional
    • Property subtype: Single Family Residence
    Materials
    • Brick, 3 Sides Masonry, Siding
    • Foundation: Slab
    • Roof: Composition
    Condition
    • Pre-Owned
    • New construction: No
    • Year built: 2003

    Utilities & green energy

    • Water: Water System
    • Utilities for property: Cable Available, City Garbage service

    Community & HOA

    Community
    • Features: Playground, Basketball Court
    • Security: Smoke Detector(s), Controlled Access
    • Subdivision: Oakview Heights
    HOA
    • Has HOA: Yes
    • HOA fee: $146 quarterly
    • HOA name: OAKVIEW HEIGHTS HOA
    Location
    • Region: San Antonio

    Financial & listing details

    • Tax assessed value: $380,070
    • Annual tax amount: $8,617
    • Date on market: 5/28/2026
    • Cumulative days on market: 35 days
    • Listing terms: Conventional,FHA,VA Loan,Cash

    Price history

    DateEventPrice
    8/3/2026Sold--
    Source: LERA MLS #1970550 Report a problem
    7/2/2026Pending sale$363,000$122/sqft
    Source: LERA MLS #1970550 Report a problem
    6/28/2026Contingent$363,000$122/sqft
    Source: LERA MLS #1970550 Report a problem
    5/28/2026Listed for sale$363,000+74.5%$122/sqft
    Source: LERA MLS #1970550 Report a problem
    4/20/2026Sold--
    Source: Public Record Report a problem
    4/6/2026Pending sale$208,000$70/sqft
    Source: LERA MLS #1940746 Report a problem
    3/17/2026Contingent$208,000$70/sqft
    Source: LERA MLS #1940746 Report a problem
    3/10/2026Listed for sale$208,000$70/sqft
    Source: LERA MLS #1940746 Report a problem
    3/1/2026Contingent$208,000$70/sqft
    Source: LERA MLS #1940746 Report a problem
    2/11/2026Listed for sale$208,000-16.1%$70/sqft
    Source: LERA MLS #1940746 Report a problem
    5/14/2025Sold--
    Source: Public Record Report a problem
    11/3/2016Sold--
    Source: Agent Provided Report a problem
    9/19/2016Listed for sale$248,000+19.1%$83/sqft
    Source: Keller Williams City-View #1202451 Report a problem
    8/16/2013Listing removed$208,250$70/sqft
    Source: Belmares Properties, L.L.C. #1011881 Report a problem
    7/27/2013Price change$208,250-0.1%$70/sqft
    Source: Belmares Properties, L.L.C. #1011881 Report a problem
    7/21/2013Listed for sale$208,500-0.5%$70/sqft
    Source: Belmares Properties, L.L.C. #1011881 Report a problem
    5/1/2013Listing removed$209,500$70/sqft
    Source: Belmares Properties, L.L.C. #969349 Report a problem
    1/8/2013Price change$209,500-0.2%$70/sqft
    Source: Belmares Properties, L.L.C. #969349 Report a problem
    12/18/2012Price change$209,995-0.1%$70/sqft
    Source: Belmares Properties, L.L.C. #969349 Report a problem
    11/23/2012Price change$210,250-0.1%$70/sqft
    Source: Belmares Properties, L.L.C. #969349 Report a problem
    11/7/2012Price change$210,4500%$71/sqft
    Source: Belmares Properties, L.L.C. #969349 Report a problem
    10/10/2012Listed for sale$210,500$71/sqft
    Source: Belmares Properties, L.L.C. #969349 Report a problem

    Public tax history

    YearProperty taxesTax assessment
    2025$8,618 -1.8%$380,070 -1%
    2024$8,779 +3.5%$384,100 +3.9%
    2023$8,485 $369,640 +21.2%
    2022-- $304,975 +10%
    2021-- $277,250 +2.2%
    2020-- $271,290 +2.6%
    2019-- $264,418 +10%
    2018-- $240,380 +3.3%
    2017-- $232,720 +6.8%
    2016$4,651 -12.5%$218,000 +7.3%
    2015$5,315 $203,260 +5.7%
    2014$5,315 $192,310 +1%
    2013-- $190,320 +4.2%
    2012-- $182,640 -0.9%
    2011-- $184,240 -0.9%
    2010-- $185,830 -0.1%
    2009-- $185,940 +2.1%
    2008-- $182,030 +2.2%
    2007-- $178,060 +6.1%
    2006-- $167,780 +3.1%
    2005-- $162,710
    2004-- --
    Find assessor info on the county website

    Neighborhood: Longs Creek

    Nearby schools

    GreatSchools rating
    Schools provided by the listing agent
    • Elementary: Longs Creek
    • Middle: Harris
    • High: Madison
    • District: North East I.S.D.

    Source: LERA MLS. This data may not be complete. We recommend contacting the local school district to confirm school assignments for this home.

    Get a cash offer in 3 minutes
    Find out how much your home could sell for in as little as 3 minutes with a no-obligation cash offer.
    Estimated market value
    $361,900
    Get a cash offer in 3 minutes
    Find out how much your home could sell for in as little as 3 minutes with a no-obligation cash offer.
    Estimated market value
    $361,900