Stunning 4-Bedroom Home in a Highly Desirable Community!
Welcome to this beautiful 4-bedroom, 3.5-bath home located in one of the area’s most sought-after neighborhoods—featuring community amenities such as a pool, tennis courts, and scenic walking trails.
Step inside to find a bright and open floor plan with newer carpeting and elegant tray ceilings in the dining room. The kitchen boasts granite countertops, modern appliances, and plenty of cabinet space — perfect for entertaining or family gatherings.
The finished basement (completed in 2022) adds even more living space, featuring a full bathroom and flexible areas ideal for a recreation room, home office, or guest suite.
Recent updates include a newer roof (2015), lifetime warranty windows (2018), and a new hot water tank (2021) — offering peace of mind for years to come.
Enjoy outdoor fun in the spacious backyard, complete with a playset and trampoline that stay with the home.
Additional features include:
• TV in the bedroom included
• 3 full and 1 half baths
• Beautifully maintained inside and out
• Located in a community with top-notch amenities
Don’t miss the opportunity to make this exceptional home yours — combining comfort, modern updates, and an unbeatable location!
Closed
Street View
$415,000
4930 Squire Dr, Northfield, OH 44067
4beds
2,622sqft
Single Family Residence
Built in 1997
0.3 Acres Lot
$421,600 Zestimate®
$158/sqft
$3,093 Estimated rent
Home value
$421,600
$392,000 - $455,000
$3,093/mo
Zestimate® history
Owner options
List your home for rent
$3,093/mo
Rent Zestimate®
Find your next renter with Zillow Rental Manager. Plus, with online applications, you can quickly screen prospective tenants – for free.
$3,093/mo
Rent Zestimate®
Refinance and save
$3,195/mo
Est. payment
Refinancing to a lower rate could help reduce your monthly payments and save thousands over the life of the loan.
$3,195/mo
Est. payment
Explore your selling options
Work with a Zillow partner agent
Leverage their expertise and Zillow's premium Showcase listings to get your home seen by more buyers.
Get startedList with your own agent
Get your home in front of millions of buyers by listing it on Zillow.
Learn how to do itSell it yourself
Take full control of how buyers see your home on Zillow by listing For Sale by Owner (FSBO).
List your homeWhat's special
Zillow last checked:
Listing updated:
Listed by:
Karen L Samonte 216-849-3726 karensamonte@howardhanna.com,
Howard Hanna
Bought with:
Daniela Maragos, 2013001148
Keller Williams Elevate
Source: MLS Now,MLS#: 5166353Originating MLS: Akron Cleveland Association of REALTORS
Facts & features
Interior
Bedrooms & bathrooms
- Bedrooms: 4
- Bathrooms: 4
- Full bathrooms: 3
- 1/2 bathrooms: 1
- Main level bathrooms: 1
Primary bedroom
- Description: Flooring: Carpet
- Level: Second
- Dimensions: 20 x 12
Bedroom
- Description: Flooring: Carpet
- Level: Second
- Dimensions: 15 x 12
Bedroom
- Description: Flooring: Carpet
- Level: Second
- Dimensions: 12 x 10
Bedroom
- Description: Flooring: Carpet
- Level: Second
- Dimensions: 11 x 10
Dining room
- Description: Flooring: Carpet
- Features: Tray Ceiling(s), Chandelier
- Level: First
- Dimensions: 12 x 12
Great room
- Description: Great Room features a bump out window,Flooring: Carpet
- Features: Fireplace
- Level: First
- Dimensions: 20 x 18
Kitchen
- Features: Granite Counters, Window Treatments
- Level: First
- Dimensions: 21 x 11
Living room
- Description: Flooring: Carpet
- Level: First
- Dimensions: 16 x 12
Heating
- Forced Air, Gas
Cooling
- Central Air
Appliances
- Included: Dryer, Dishwasher, Disposal, Range, Refrigerator
- Laundry: Washer Hookup, Electric Dryer Hookup, Laundry Tub, Sink
Features
- Bidet, Tray Ceiling(s), Ceiling Fan(s), Chandelier, Crown Molding, Double Vanity, Entrance Foyer, Eat-in Kitchen, Granite Counters, High Speed Internet, Pantry
- Windows: Blinds, Double Pane Windows, Skylight(s)
- Basement: Full,Finished
- Number of fireplaces: 1
- Fireplace features: Family Room, Gas
Interior area
- Total structure area: 2,622
- Total interior livable area: 2,622 sqft
- Finished area above ground: 2,192
- Finished area below ground: 430
Property
Parking
- Parking features: Attached, Concrete, Drain, Garage, Garage Door Opener
- Attached garage spaces: 2
Features
- Levels: Two
- Stories: 2
- Patio & porch: Deck
Lot
- Size: 0.3 Acres
- Features: Landscaped
Details
- Parcel number: 4504123
Construction
Type & style
- Home type: SingleFamily
- Architectural style: Colonial
- Property subtype: Single Family Residence
Materials
- Vinyl Siding
- Roof: Asphalt,Fiberglass
Condition
- Year built: 1997
Details
- Warranty included: Yes
Utilities & green energy
- Sewer: Public Sewer
- Water: Public
Community & HOA
Community
- Security: Smoke Detector(s)
- Subdivision: Eaton Estates
HOA
- Has HOA: Yes
- Services included: Maintenance Grounds, Pool(s), Recreation Facilities
- HOA fee: $425 annually
- HOA name: Eaton Estates
Location
- Region: Northfield
Financial & listing details
- Price per square foot: $158/sqft
- Tax assessed value: $368,840
- Annual tax amount: $6,745
- Date on market: 10/21/2025
- Cumulative days on market: 138 days
- Listing agreement: Exclusive Right To Sell
Price history
| Date | Event | Price |
|---|---|---|
| 4/30/2026 | Sold | $415,000-6.7%$158/sqft |
Source: Public Record Report a problem | ||
| 4/30/2026 | Pending sale | $445,000$170/sqft |
Source: MLS Now #5166353 Report a problem | ||
| 3/23/2026 | Listing removed | $445,000$170/sqft |
Source: MLS Now #5166353 Report a problem | ||
| 3/17/2026 | Listed for sale | $445,000$170/sqft |
Source: MLS Now #5166353 Report a problem | ||
| 2/2/2026 | Listing removed | $445,000$170/sqft |
Source: MLS Now #5166353 Report a problem | ||
| 11/3/2025 | Price change | $445,000-4.3%$170/sqft |
Source: MLS Now #5166353 Report a problem | ||
| 10/21/2025 | Listed for sale | $465,000+103.1%$177/sqft |
Source: MLS Now #5166353 Report a problem | ||
| 4/21/2011 | Sold | $229,000-11.9%$87/sqft |
Source: Public Record Report a problem | ||
| 6/15/2007 | Sold | $260,000+430.6%$99/sqft |
Source: Public Record Report a problem | ||
| 6/16/1997 | Sold | $49,000$19/sqft |
Source: Public Record Report a problem | ||
Public tax history
| Year | Property taxes | Tax assessment |
|---|---|---|
| 2025 | $7,679 +13.9% | $129,090 |
| 2024 | $6,745 +2.8% | $129,090 |
| 2023 | $6,561 +5.2% | $129,090 +29.9% |
| 2022 | $6,239 +2% | $99,407 |
| 2021 | $6,115 | $99,407 |
| 2020 | -- | $99,407 +11.9% |
| 2019 | $5,980 +13.4% | $88,824 0% |
| 2018 | $5,272 +8.6% | $88,830 |
| 2017 | $4,853 | $88,830 +12.2% |
| 2016 | $4,853 | $79,190 |
| 2015 | $4,853 +0.6% | $79,190 |
| 2014 | $4,823 -1.7% | $79,190 -2.6% |
| 2013 | $4,906 -0.1% | $81,270 |
| 2012 | $4,911 +5% | $81,270 +0% |
| 2011 | $4,677 +4.3% | $81,267 -9.1% |
| 2010 | $4,485 | $89,408 |
| 2009 | -- | $89,408 |
| 2008 | $4,534 +0.2% | $89,408 -0.6% |
| 2007 | $4,526 +1.3% | $89,982 |
| 2006 | $4,468 +3.7% | $89,982 |
| 2005 | $4,310 | $89,982 +11.9% |
| 2004 | -- | $80,402 |
| 2003 | $3,571 -2.6% | $80,402 |
| 2002 | $3,668 -3.1% | $80,402 +0.9% |
| 2001 | $3,787 -1% | $79,653 |
| 2000 | $3,826 | $79,653 |
Find assessor info on the county website
Neighborhood: 44067
Nearby homes
- $726,9004 bd4 ba2.9k sqft8280 Augusta Ln, Northfield, OH 44067Off Market
- $553,4004 bd4 ba2.8k sqft8272 Augusta Ln, Northfield, OH 44067Off Market
- $410,7004 bd3 ba-- sqftSquire Dr, Northfield, OH 44067Off Market
- $504,1003 bd3 ba3.1k sqft8264 Augusta Ln, Northfield, OH 44067Off Market
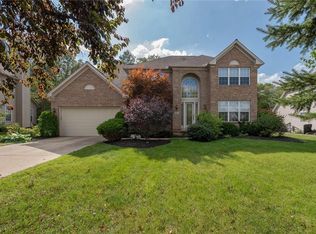
- $446,3004 bd2 ba2.3k sqft4923 Squire Dr, Northfield, OH 44067Off Market
- $417,6004 bd2 ba2k sqft4929 Squire Dr, Northfield, OH 44067Off Market
- $518,3005 bd3 ba3.5k sqft4917 Squire Dr, Northfield, OH 44067Off Market
- $447,6004 bd2 ba2.3k sqft4935 Squire Dr, Northfield, OH 44067Off Market
Nearby schools
GreatSchools rating
- 9/10Lee Eaton Elementary SchoolGrades: 5-6,8Distance: 0.9 mi
- 6/10Nordonia High SchoolGrades: 9-12Distance: 3 mi
- 8/10Northfield Elementary SchoolGrades: K-4Distance: 1.6 mi
Schools provided by the listing agent
- District: Nordonia Hills CSD - 7710
Source: MLS Now. This data may not be complete. We recommend contacting the local school district to confirm school assignments for this home.
Get a cash offer in 3 minutes
Find out how much your home could sell for in as little as 3 minutes with a no-obligation cash offer.
Estimated market value
$421,600
Get a cash offer in 3 minutes
Find out how much your home could sell for in as little as 3 minutes with a no-obligation cash offer.
Estimated market value
$421,600
- Ohio
- Summit County
- Northfield
- 44067
- 4930 Squire Dr
Nearby cities
Nearby zip codes
Other Northfield Topics
