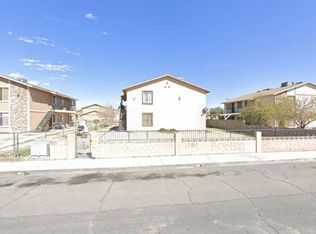
Well-priced 4-plex offering excellent potential for both investors and owner-occupants! All four units are in very good condition and feature durable tile flooring, with security bars, private yard, providing easy maintenance and a clean, attractive look. ALL 4 UNITS ARE 2 BEDROOMS 1 BATH . Just reduced 20k
The property sits on a large lot of over 10,000 square feet, offering plenty of space and valuable potential. Conveniently located near shopping centers, schools, major roads, and freeway access, making it an attractive location for tenants and residents alike.
Whether you're looking for your first multi-family property or an investment opportunity with multiple units, this property is ready for its next owner. Don't miss the opportunity to own a well-maintained 4-plex
Active
Price cut: $20K (10/13)
$620,000
4930 Stanley Ave, Las Vegas, NV 89115
8beds
4baths
3,290sqft
Quadruplex, Multi Family, Multi Family
Built in 1983
-- sqft lot
$611,100 Zestimate®
$188/sqft
$-- HOA
What's special
Security barsPrivate yardDurable tile flooring
- 53 days
- 86
- 5
Zillow last checked:
Listing updated:
Listed by:
Pablo Covarrubias Jr B.0047882 (702)250-7826,
United Realty Group
Source: LVR,MLS#: 2819312 Originating MLS: Greater Las Vegas Association of Realtors Inc
Facts & features
Interior
Bedrooms & bathrooms
- Bedrooms: 8
- Bathrooms: 4
Heating
- Central, Gas
Cooling
- Central Air
Appliances
- Included: Oven, Range, Refrigerator
Features
- Ceiling Fan(s), Window Treatments
- Flooring: Ceramic Tile
- Windows: Blinds
Interior area
- Total structure area: 3,290
- Total interior livable area: 3,290 sqft
Video & virtual tour
Property
Features
- Levels: Two
- Stories: 2
Lot
- Size: 10,454 Square Feet
Details
- Parcel number: 14020811015
Construction
Type & style
- Home type: MultiFamily
- Architectural style: Fourplex
- Property subtype: Quadruplex, Multi Family, Multi Family
- Attached to another structure: Yes
Materials
- Stucco, Wood Frame
- Roof: Composition,Shingle
Condition
- Good Condition,Resale
- Year built: 1983
Utilities & green energy
- Sewer: Public Sewer
- Water: Public
Community & HOA
Community
- Subdivision: Sammy Mel Park
HOA
- Amenities included: None
Location
- Region: Las Vegas
Financial & listing details
- Price per square foot: $188/sqft
- Tax assessed value: $274,523
- Annual tax amount: $1,641
- Date on market: 9/16/2026
- Listing agreement: Exclusive Right To Sell
- Listing terms: Cash,Conventional,FHA,VA Loan
Estimated market value
$611,100
$581,000 - $642,000
$1,516/mo
Price history
| Date | Event | Price |
|---|---|---|
| 10/13/2026 | Price change | $620,000-3.1%$188/sqft |
Source:  LVR #2819312 Report a problem | ||
| 9/16/2026 | Listed for sale | $640,000+396.1%$195/sqft |
Source: LVR #2819312 Report a problem | ||
| 4/16/1996 | Sold | $129,000$39/sqft |
Source: Public Record Report a problem | ||
Public tax history
| Year | Property taxes | Tax assessment |
|---|---|---|
| 2026 | $2,502 +64.4% | $96,083 +6.2% |
| 2025 | $1,522 +8% | $90,495 +1.7% |
| 2024 | $1,410 -17.6% | $89,008 +11.2% |
| 2023 | $1,711 -34.7% | $80,040 +12% |
| 2022 | $2,619 +133.3% | $71,433 +1% |
| 2021 | $1,123 -20.3% | $70,711 +6.1% |
| 2020 | $1,409 -17.2% | $66,641 +14.3% |
| 2019 | $1,702 +81.3% | $58,279 |
| 2018 | $939 | $58,279 +12.5% |
| 2017 | $939 | $51,801 +2.1% |
| 2016 | $939 -13.1% | $50,745 +22.9% |
| 2015 | $1,081 | $41,294 -17.6% |
| 2014 | $1,081 | $50,128 |
| 2013 | -- | $50,128 +74.1% |
| 2012 | -- | $28,789 -16.1% |
| 2011 | -- | $34,322 -17.9% |
| 2010 | -- | $41,787 -34% |
| 2009 | -- | $63,335 |
| 2008 | -- | $63,335 -40.2% |
| 2007 | -- | $105,888 +23.1% |
| 2006 | -- | $85,985 +28.6% |
| 2005 | -- | $66,840 +14.5% |
| 2004 | -- | $58,377 +4.2% |
| 2003 | -- | $56,039 +3.8% |
| 2002 | -- | $53,970 +2.7% |
| 2001 | -- | $52,550 |
Find assessor info on the county website
Monthly payment
Est. payment
Payment breakdown
Explore the cost of this home by adjusting the details. Changes won't be saved.Climate risks
Neighborhood: Sunrise Manor
Nearby schools
Schools provided by the listing agent
- Elementary: ,
Source: LVR. This data may not be complete. We recommend contacting the local school district to confirm school assignments for this home.

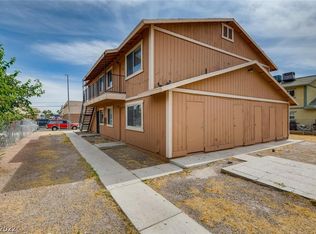

Similar homes
- $624,9008 bd4 ba3k sqft1641 N Lamont St, Las Vegas, NV 89115For Sale
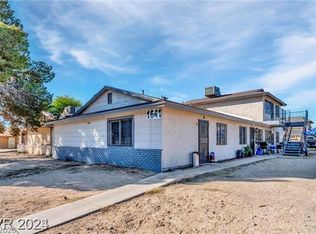 MLS ID #2823722, Aaron Powers, Keller Williams MarketPlace. LVR
- $619,0008 bd4 ba3.2k sqft4160 E Tonopah Ave, Las Vegas, NV 89115For Sale
 MLS ID #2830660, Deanna M. Riddle, Simply Vegas. LVR
- $650,0008 bd4 ba3.2k sqft4796 Nova Ln, Las Vegas, NV 89115For Sale
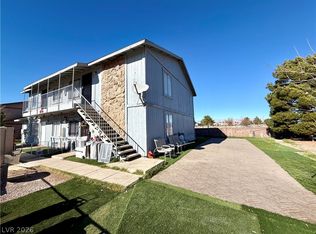 MLS ID #2784004, Ryan Crighton, Rothwell Gornt Companies. LVR
- $615,9008 bd4 ba3k sqft2220 N Lamb Blvd, Las Vegas, NV 89115For Sale
 MLS ID #2825219, Margarita D. Hechavarria King, United Realty Group. LVR
