Skip main navigation
Closed
  • $555,000

    4930 W 84th Ter, Crown Point, IN 46307

    5beds
    3,925sqft
    Single Family Residence
    Built in 1976
    0.41 Acres Lot
    $562,400 Zestimate®
    $141/sqft
    $3,748 Estimated rent

    Home value

    $562,400

    $512,000 - $619,000

    $3,748/mo

    Zestimate® history
    Loading
    Loading...

    Owner options

    List your home for rent

    $3,748/mo

    Rent Zestimate®

    Find your next renter with Zillow Rental Manager. Plus, with online applications, you can quickly screen prospective tenants – for free.

    Learn more

    $3,748/mo

    Rent Zestimate®

    Refinance and save

    $3,634/mo

    Est. payment

    Refinancing to a lower rate could help reduce your monthly payments and save thousands over the life of the loan.

    See today's rates

    $3,634/mo

    Est. payment

    Explore your selling options

    Work with a Zillow partner agent

    Leverage their expertise and Zillow's premium Showcase listings to get your home seen by more buyers.

    Get started

    List with your own agent

    Get your home in front of millions of buyers by listing it on Zillow.

    Learn how to do it

    Sell it yourself

    Take full control of how buyers see your home on Zillow by listing For Sale by Owner (FSBO).

    List your home

    What's special

    Unique charmModern enhancementsEnduring characterElegance and sophisticationOriginal architectural design
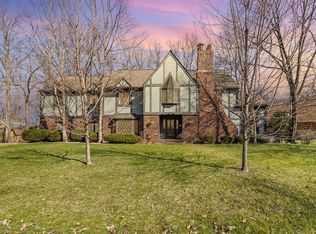
    This beautiful, custom, and updated home has had only two owners. The first one had lived in the house since it was built. The second owner has uniquely brought this home back to its former glory! Highlighting its original design with a tastefulmodern update, it will surely please with elegance and sophistication. The first owner lovingly created this property, instilling it with enduring character and care. The subsequent owner embarked on a comprehensive restoration, meticulously revitalizing the dwelling to its former splendor. This dedicated effort focused on accentuating the original architectural design while upgrading key elements, including a new roof, windows, patio doors, and mechanical systems. Ensuring the home is impeccably prepared to welcome its next family and provide a haven of comfort and enjoyment for many years to come. Prepare to be captivated by the unique charm and modern enhancements of this remarkable property, including remodeled bathrooms and an upgraded kitchen. With a massive deck ready for outdoor entertaining and a picturesque scenery for tranquil and cozy moments, you'll be sure to create long-lasting, timeless memories. Don't let this opportunity to own a uniquely custom property that's not meant to fit a cookie-cutter box. Make your offer today before it's gone!

    Zillow last checked:

    Listing updated:

    Listed by:

    Alejandrina Perez de Davila,

    Homes on Demand Realty 219-308-4608

    Bought with:

    Stephen Kroczek, RB14030533

    McColly Real Estate

    Source: NIRA as distributed by MLS GRID,MLS#: 823191MLS Logo

    Facts & features

    Interior

    Bedrooms & bathrooms
    • Bedrooms: 5
    • Bathrooms: 4
    • Full bathrooms: 3
    • 3/4 bathrooms: 1
    Rooms
    • Room types: Bedroom 2, Other Room, Primary Bedroom, Living Room, Laundry, Kitchen, Great Room, Family Room, Dining Room, Den, Bedroom 5, Bedroom 4, Bedroom 3
    Primary bedroom
    • Area: 441
    • Dimensions: 21.0 x 21.0
    Bedroom 2
    • Area: 156
    • Dimensions: 13.0 x 12.0
    Bedroom 3
    • Area: 168
    • Dimensions: 14.0 x 12.0
    Bedroom 4
    • Area: 132
    • Dimensions: 12.0 x 11.0
    Bedroom 5
    • Area: 110
    • Dimensions: 11.0 x 10.0
    Den
    • Area: 165
    • Dimensions: 15.0 x 11.0
    Dining room
    • Area: 195
    • Dimensions: 15.0 x 13.0
    Family room
    • Area: 468
    • Dimensions: 36.0 x 13.0
    Great room
    • Area: 288
    • Dimensions: 24.0 x 12.0
    Kitchen
    • Area: 180
    • Dimensions: 15.0 x 12.0
    Laundry
    • Area: 72
    • Dimensions: 9.0 x 8.0
    Living room
    • Area: 272
    • Dimensions: 17.0 x 16.0
    Other
    • Area: 384
    • Dimensions: 16.0 x 24.0
    Heating
    • Forced Air, Natural Gas
    Appliances
    • Included: Built-In Gas Range, Stainless Steel Appliance(s), Range Hood, Refrigerator, Microwave, Dishwasher
    • Laundry: Gas Dryer Hookup, Sink, Main Level
    Features
    • Cathedral Ceiling(s), Vaulted Ceiling(s), Soaking Tub
    • Basement: Partially Finished
    • Number of fireplaces: 2
    • Fireplace features: Basement, Wood Burning, Great Room, Gas Log
    Interior area
    • Total structure area: 3,925
    • Total interior livable area: 3,925 sqft
    • Finished area above ground: 3,001

    Property

    Parking
    • Total spaces: 2.5
    • Parking features: Driveway
    • Garage spaces: 2.5
    • Has uncovered spaces: Yes
    Features
    • Levels: Two
    • Patio & porch: Deck
    • Exterior features: Storage, Lighting
    • Has view: Yes
    • View description: Trees/Woods
    Lot
    • Size: 0.41 Acres
    • Features: Corner Lot, Wooded, Front Yard
    Details
    • Parcel number: 451124478017000036
    • Special conditions: None

    Construction

    Type & style
    • Home type: SingleFamily
    • Property subtype: Single Family Residence
    Condition
    • New construction: No
    • Year built: 1976

    Utilities & green energy

    • Electric: 200+ Amp Service, Generator
    • Sewer: Public Sewer
    • Water: Public
    • Utilities for property: Natural Gas Available

    Community & HOA

    Community
    • Security: Smoke Detector(s)
    • Subdivision: Pine Island Rdg Un #6
    HOA
    • Has HOA: Yes
    • Amenities included: None
    • HOA fee: $135 annually
    • HOA name: - PIRCA
    • HOA phone: 219-765-0540
    Location
    • Region: Crown Point

    Financial & listing details

    • Price per square foot: $141/sqft
    • Tax assessed value: $483,100
    • Annual tax amount: $4,010
    • Date on market: 6/26/2025
    • Listing agreement: Exclusive Right To Sell
    • Listing terms: Cash,VA Loan,FHA,Conventional

    Price history

    Price history is unavailable.

    Public tax history

    YearProperty taxesTax assessment
    2025$4,295 +7.1%$483,100 +5.8%
    2024$4,010 -6.2%$456,800 +6.8%
    2023$4,276 +7.6%$427,600 +6.6%
    2022$3,973 +1.1%$401,000 +5.4%
    2021$3,930 +3%$380,300 +3.3%
    2020$3,817 -1.4%$368,100 +9.9%
    2019$3,870 +7.4%$335,000 +0.9%
    2018$3,602 +4.9%$331,900 +1.4%
    2017$3,433 $327,200 +5%
    2016$3,433 -3.6%$311,500 -7.4%
    2014$3,560 -0.4%$336,300 +2.1%
    2013$3,573 -11.4%$329,300 -1.6%
    2012$4,031 +13.6%$334,700 -2.6%
    2011$3,548 -8.2%$343,800 -3.3%
    2010$3,866 $355,600 -1.9%
    2009-- $362,600 +8.6%
    2007-- $333,800 +30.4%
    2006-- $255,900
    2005-- $255,900
    2004-- $255,900 +151.1%
    2003-- $101,900
    2002-- $101,900 +200.1%
    2001-- $33,960
    Find assessor info on the county website

    Neighborhood: 46307

    Nearby schools

    GreatSchools rating
    Get a cash offer in 3 minutes
    Find out how much your home could sell for in as little as 3 minutes with a no-obligation cash offer.
    Estimated market value
    $562,400
    Get a cash offer in 3 minutes
    Find out how much your home could sell for in as little as 3 minutes with a no-obligation cash offer.
    Estimated market value
    $562,400