Skip main navigation
Closed
  • $315,000

    4930 W 92nd St, Oak Lawn, IL 60453

    2beds
    1,211sqft
    Single Family Residence
    Built in 1950
    8,380 Square Feet Lot
    $327,800 Zestimate®
    $260/sqft
    $2,463 Estimated rent

    Home value

    $327,800

    $295,000 - $364,000

    $2,463/mo

    Zestimate® history
    Loading
    Loading...

    Owner options

    List your home for rent

    $2,463/mo

    Rent Zestimate®

    Find your next renter with Zillow Rental Manager. Plus, with online applications, you can quickly screen prospective tenants – for free.

    Learn more

    $2,463/mo

    Rent Zestimate®

    Refinance and save

    $2,222/mo

    Est. payment

    Refinancing to a lower rate could help reduce your monthly payments and save thousands over the life of the loan.

    See today's rates

    $2,222/mo

    Est. payment

    Explore your selling options

    Work with a Zillow partner agent

    Leverage their expertise and Zillow's premium Showcase listings to get your home seen by more buyers.

    Get started

    List with your own agent

    Get your home in front of millions of buyers by listing it on Zillow.

    Learn how to do it

    Sell it yourself

    Take full control of how buyers see your home on Zillow by listing For Sale by Owner (FSBO).

    List your home

    What's special

    Above ground heated poolStylish detailsTree lined streetGarage openerLandscaped spaceMature treesFlex space
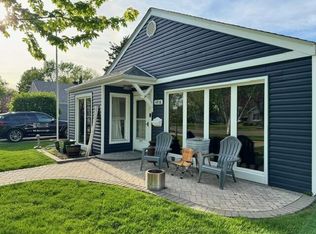
    MOTIVATED SELLER! Tastefully Updated ranch on a 8380 square-foot lot right in the middle of everything. Located on a tree lined street originally built in 1950 this home was completely rebuilt in 2012 from the ground up .This beautifully maintained home has open concept kitchen, and living room with vaulted ceilings , bay windows. Home has two bedrooms, the second bedroom is currently being used as a walk-in closet that can be easily converted back to a bedroom for someone. 1.5 bathrooms and a flex space that is currently being utilized as a crafters space and was once formally a full bar in the house. The interior has been completely updated with stylish details. New roof in 2023, new hot water tank in 2023. The kitchen features stainless steel appliances, double oven with natural gas stove ,dishwasher, and a new refrigerator in 2023, brand new over range microwave with vent in 2025 . Nice quartz countertops in the kitchen as well . A cabinet upgrade in 2024 makes this kitchen truly a chef's kitchen space. One car garage with garage opener, built-in Oak cabinetry, and a pass-through garage door into your backyard as well as traditional service door. In 2023 we had a natural gas line ran into The garage that a heater could be connected to have a heated garage . The backyard features an above ground HEATED pool with brand new pump in 2025, the pool had a brand new liner installed in 2023 , mature trees, landscaped space, a fire pit area, exterior wooden storage shed that has electricity ran into it ,a natural grass hook up for outdoor gas grill , electric for a hot tub and a pergola over a concrete patio just outside of your rear oversized slider door. The yard also has a beautiful 6 foot privacy fence that was installed brand new in 2024 . Only 4 miles from Midway airport,close to metra, bus routes, and just 14 miles to the Chicago city center Located in the Oak Lawn school district this is a perfect neighborhood for kids and families.

    Zillow last checked:

    Listing updated:

    Listed by:

    Tamara Verdin 773-805-5325,

    Prello Realty

    Bought with:

    Justyna Burliga

    Coldwell Banker Realty

    Source: MRED as distributed by MLS GRID,MLS#: 12433882MLS Logo

    Facts & features

    Interior

    Bedrooms & bathrooms
    • Bedrooms: 2
    • Bathrooms: 2
    • Full bathrooms: 1
    • 1/2 bathrooms: 1
    Rooms
    • Room types: Bonus Room
    Primary bedroom
    • Features: Flooring (Wood Laminate)
    • Level: Main
    • Area: 140 Square Feet
    • Dimensions: 14X10
    Bedroom 2
    • Features: Flooring (Wood Laminate)
    • Level: Main
    • Area: 120 Square Feet
    • Dimensions: 12X10
    Bonus room
    • Level: Main
    • Area: 165 Square Feet
    • Dimensions: 15X11
    Kitchen
    • Features: Kitchen (Eating Area-Table Space, Island)
    • Level: Main
    • Area: 272 Square Feet
    • Dimensions: 17X16
    Living room
    • Features: Flooring (Hardwood)
    • Level: Main
    • Area: 240 Square Feet
    • Dimensions: 15X16
    Heating
    • Natural Gas
    Cooling
    • Central Air
    Appliances
    • Included: Double Oven, Microwave, Dishwasher, Refrigerator, Freezer, Washer, Dryer, Disposal, Humidifier
    • Laundry: Main Level
    Features
    • Vaulted Ceiling(s), Cathedral Ceiling(s), 1st Floor Bedroom, 1st Floor Full Bath
    • Flooring: Hardwood
    • Windows: Skylight(s)
    • Basement: None
    Interior area
    • Total structure area: 0
    • Total interior livable area: 1,211 sqft

    Property

    Parking
    • Total spaces: 5
    • Parking features: Concrete, Garage Door Opener, Heated Garage, On Site, Detached, Owned, Garage
    • Garage spaces: 1
    • Has uncovered spaces: Yes
    Accessibility
    • Accessibility features: No Disability Access
    Features
    • Stories: 1
    • Patio & porch: Deck, Patio
    • Exterior features: Outdoor Grill
    • Pool features: Above Ground
    • Fencing: Fenced
    Lot
    • Size: 8,380 Square Feet
    Details
    • Additional structures: Shed(s), Storage
    • Parcel number: 24044050300000
    • Special conditions: None
    • Other equipment: TV-Cable, Ceiling Fan(s)

    Construction

    Type & style
    • Home type: SingleFamily
    • Architectural style: Ranch
    • Property subtype: Single Family Residence
    Materials
    • Brick
    • Foundation: Concrete Perimeter
    • Roof: Asphalt
    Condition
    • New construction: No
    • Year built: 1950
    • Major remodel year: 2012

    Utilities & green energy

    • Electric: 150 Amp Service
    • Sewer: Public Sewer
    • Water: Public

    Community & HOA

    Community
    • Features: Sidewalks
    HOA
    • Services included: None
    Location
    • Region: Oak Lawn

    Financial & listing details

    • Price per square foot: $260/sqft
    • Tax assessed value: $220,000
    • Annual tax amount: $5,714
    • Date on market: 7/30/2025
    • Listing terms: Conventional
    • Ownership: Fee Simple

    Price history

    DateEventPrice
    10/28/2025Sold$315,000-4.5%$260/sqft
    Source: MRED as distributed by MLS GRID #12433882 Report a problem
    10/3/2025Contingent$329,900$272/sqft
    Source: MRED as distributed by MLS GRID #12433882 Report a problem
    9/30/2025Listed for sale$329,900$272/sqft
    Source: MRED as distributed by MLS GRID #12433882 Report a problem
    9/29/2025Contingent$329,900$272/sqft
    Source: MRED as distributed by MLS GRID #12433882 Report a problem
    9/5/2025Price change$329,9000%$272/sqft
    Source: MRED as distributed by MLS GRID #12433882 Report a problem
    8/15/2025Price change$330,000-2.7%$273/sqft
    Source: MRED as distributed by MLS GRID #12433882 Report a problem
    8/12/2025Price change$339,077-3.1%$280/sqft
    Source: MRED as distributed by MLS GRID #12433882 Report a problem
    7/30/2025Listed for sale$349,900+55.5%$289/sqft
    Source: MRED as distributed by MLS GRID #12433882 Report a problem
    9/15/2017Sold$225,000-6.2%$186/sqft
    Source: MRED as distributed by MLS GRID #09701576 Report a problem
    8/7/2017Pending sale$239,800$198/sqft
    Source: Real People Realty Inc #09701576 Report a problem
    7/26/2017Listed for sale$239,800+12.1%$198/sqft
    Source: Real People Realty Inc #09701576 Report a problem
    7/5/2007Sold$214,000-2.7%$177/sqft
    Source: Public Record Report a problem
    5/10/2007Price change$219,900-1.8%$182/sqft
    Source: Owner Report a problem
    4/30/2007Price change$224,000-1.8%$185/sqft
    Source: Owner Report a problem
    3/18/2007Listed for sale$228,000+62.9%$188/sqft
    Source: Owner Report a problem
    5/1/2002Sold$140,000$116/sqft
    Source: Public Record Report a problem

    Public tax history

    YearProperty taxesTax assessment
    2024-- $22,000 +0%
    2023$5,715 +12.5%$21,999 +30.7%
    2022$5,078 +1.6%$16,827
    2021$5,000 +0.4%$16,827
    2020$4,982 +11.1%$16,827 +6.5%
    2019$4,485 -18.6%$15,796
    2018$5,511 +27%$15,796
    2017$4,341 +13.4%$15,796 +22%
    2016$3,828 +2.3%$12,948
    2015$3,741 +0.6%$12,948
    2014$3,718 -8.2%$12,948 -14.9%
    2013$4,048 +1.1%$15,211
    2012$4,003 +3.3%$15,211
    2011$3,876 -15.4%$15,211 -18.8%
    2010$4,583 +0.8%$18,743
    2009$4,548 +5.7%$18,743 -5%
    2008$4,301 -6.3%$19,730 +5%
    2007$4,590 +51.8%$18,784
    2006$3,024 -30.2%$18,784
    2005$4,330 +31.6%$18,784 +38%
    2004$3,289 +6.4%$13,611
    2003$3,093 +5.2%$13,611
    2002$2,940 +38.2%$13,611 +11.6%
    2001$2,127 +2.7%$12,198
    2000$2,071 +2.9%$12,198
    1999$2,012 $12,198
    Find assessor info on the county website

    Neighborhood: 60453

    Nearby schools

    GreatSchools rating
    Schools provided by the listing agent
    • Elementary: J Covington Elementary School
    • Middle: Oak Lawn-Hometown Middle School
    • High: Oak Lawn Comm High School
    • District: 123

    Source: MRED as distributed by MLS GRID. This data may not be complete. We recommend contacting the local school district to confirm school assignments for this home.

    Get a cash offer in 3 minutes
    Find out how much your home could sell for in as little as 3 minutes with a no-obligation cash offer.
    Estimated market value
    $327,800
    Get a cash offer in 3 minutes
    Find out how much your home could sell for in as little as 3 minutes with a no-obligation cash offer.
    Estimated market value
    $327,800