The Mountain Living Package. Welcome to 4930 W Mountain Hollow Loop - a beautiful 2020-built mountain home in Show Low's desirable Whispering Trails community, designed for true White Mountain living! The combination of tall pines, multiple covered outdoor living spaces, and thoughtful upgrades sets this home apart. With 2,688 square feet, 4 bedrooms, 2.5 baths, and a flexible bonus room, there is plenty of space for family, guests, and extended stays. Inside, the great room is warm and inviting, with a beautiful fireplace and abundant windows that bring the mountain setting indoors. The kitchen is the heart of the home, featuring quartz countertops, generous cabinetry, a large island, and an open layout that makes entertaining easy. The main level primary suite provides a comfortable... private retreat, while the additional bedrooms and bonus space give everyone room to spread out. And one feature you don't often find: two laundry areas, adding exceptional convenience for full-time living or accommodating guests. Step outside and the home really comes alive. With 4-covered decks, there's always a place to enjoy the cool mountain air, morning coffee, an evening glass of wine, or a gathering around the outdoor glass fireplace. The fenced yard adds privacy and functionality, while the surrounding pines create the peaceful atmosphere that makes Show Low special.
Additional highlights include dual-zone HVAC, quartz throughout, a 2-car garage, fenced yard, and quality 2020 construction - giving you the character and setting of a mountain retreat without the maintenance concerns of an older home. Whether you're looking for a full-time residence or a White Mountain escape for family and friends, this home offers the space, comfort, and outdoor lifestyle you've been waiting for. Come see why mountain living feels SO GOOD here.
Listing Highlights: 2020 construction + 4 bedrooms + multiple covered decks + outdoor fireplace + fenced yard + upgraded kitchen + two laundry areas + main-level primary + bonus room with closet and back deck access! (Security cameras do not convey.)
Closed
Zillow last checked:
Listing updated:
Bought with:
Mountain Retreat Realty Experts, LLC - Lakeside
Source: WMAOR,MLS#: 259840
Price history
| Date | Event | Price |
|---|---|---|
| 9/25/2026 | Sold | $589,000-9.4%$219/sqft |
Source:  WMAOR #259840 Report a problem WMAOR #259840 Report a problem | ||
| 9/8/2026 | Pending sale | $649,900$242/sqft |
Source:  ARMLS #7020898 Report a problem ARMLS #7020898 Report a problem | ||
| 8/12/2026 | Price change | $649,900-3.7%$242/sqft |
Source: WMAOR #259840 Report a problem | ||
| 7/16/2026 | Price change | $675,000-1.5%$251/sqft |
Source: WMAOR #259840 Report a problem | ||
| 7/2/2026 | Price change | $685,000-2.1%$255/sqft |
Source: WMAOR #259840 Report a problem | ||
| 6/4/2026 | Price change | $700,000-3.4%$260/sqft |
Source: WMAOR #259840 Report a problem | ||
| 3/5/2026 | Listed for sale | $725,000+1977.4%$270/sqft |
Source: WMAOR #259840 Report a problem | ||
| 5/17/2016 | Listing removed | $34,900$13/sqft |
Source: Century 21 High Country #206053 Report a problem | ||
| 8/7/2015 | Listed for sale | $34,900+9.4%$13/sqft |
Source: Century 21 High Country #206053 Report a problem | ||
| 11/1/2014 | Listing removed | $31,900$12/sqft |
Source: CEDAR RIDGE REAL ESTATE #120926 Report a problem | ||
| 6/26/2014 | Listed for sale | $31,900$12/sqft |
Source: CEDAR RIDGE REAL ESTATE #120926 Report a problem | ||
Nearby homes
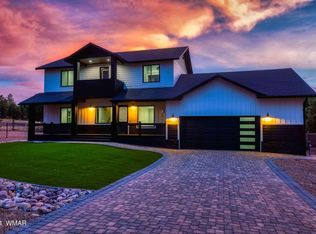
- $787,7005 bd3 ba2.8k sqft4910 W Mountain Hollow Loop, Show Low, AZ 85901Off Market
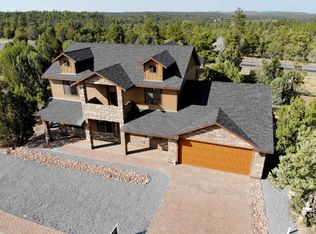
- $--4 bd3 ba2.8k sqft4890 Mountain Hollow Loop, Show Low, AZ 85901Off Market
- $15,7700.3 acres4750 W Mountain Hollow Loop UNIT I, Show Low, AZ 85901Off Market
- $15,7700.25 acres4700 W Mountain Hollow Loop UNIT I, Show Low, AZ 85901Off Market


Get pre-qualified for a loan
At Zillow Home Loans, we can pre-qualify you in as little as 5 minutes with no impact to your credit score.An equal housing lender. NMLS #10287.
