**Chic and Modern 3 Bedroom, 2 Bath Home with Pool and Upgrades**
Welcome to this stunning 3-bedroom, 2-bathroom residence that effortlessly combines modern comfort with timeless style. Situated in a quiet and sought-after neighborhood, this home boasts an open floor plan, a refreshing pool, and a plethora of upgrades that will elevate your living experience.
**Key Features:**
**1. Spacious Open Floor Plan:** Step inside and be greeted by a spacious and inviting open floor plan that seamlessly connects the living, dining, and kitchen areas. This layout is perfect for entertaining friends and family or simply enjoying the ample natural light that fills the space. **2. Modern Kitchen:** The heart of this home is the kitchen, featuring brand new stainless steel appliances that will delight any chef. With ample counter space, sleek cabinetry, and a convenient breakfast bar, cooking and hosting gatherings will be a breeze.
**3. Relaxing Outdoor Oasis:** Step outside to your private backyard retreat. The sparkling pool is perfect for cooling off during hot summer days or enjoying evening swims under the stars. The surrounding patio area provides plenty of space for outdoor dining and lounging.
**4. Upgrades Galore:** This home has been meticulously maintained and upgraded. From the new triple-pane windows that enhance energy efficiency and reduce noise, to the 1-year-old AC system that ensures year-round comfort, no detail has been overlooked. You'll also appreciate the upgraded fixtures, flooring, and finishes throughout.
**5. Three Comfortable Bedrooms:** The three bedrooms offer generous space and storage, making them ideal for a growing family or for accommodating guests. The primary bedroom includes an en-suite bathroom for added privacy.
**6. Convenient Location:** Located in a peaceful neighborhood, this property offers easy access to schools, parks, shopping centers, and major transportation routes. It's a perfect blend of tranquility and convenience.
**7. Move-In Ready:** With all the upgrades and improvements, this home is move-in ready. Enjoy the peace of mind that comes with knowing you're moving into a property that has been well-cared-for and thoughtfully updated.
Don't miss the opportunity to make this meticulously upgraded home your own. Whether you're lounging by the pool, cooking in the modern kitchen, or simply enjoying the open living space, this property is sure to impress.
Sold for $423,500
$423,500
4930 W SAGUARO Drive, Glendale, AZ 85304
3beds
2baths
1,708sqft
Single Family Residence
Built in 1974
7,924 Square Feet Lot
$432,600 Zestimate®
$248/sqft
$2,227 Estimated rent
Home value
$432,600
$411,000 - $454,000
$2,227/mo
Zestimate® history
Owner options
List your home for rent
$2,227/mo
Rent Zestimate®
Find your next renter with Zillow Rental Manager. Plus, with online applications, you can quickly screen prospective tenants – for free.
$2,227/mo
Rent Zestimate®
Refinance and save
$2,466/mo
Est. payment
Refinancing to a lower rate could help reduce your monthly payments and save thousands over the life of the loan.
$2,466/mo
Est. payment
Explore your selling options
Work with a Zillow partner agent
Leverage their expertise and Zillow's premium Showcase listings to get your home seen by more buyers.
Get startedList with your own agent
Get your home in front of millions of buyers by listing it on Zillow.
Learn how to do itSell it yourself
Take full control of how buyers see your home on Zillow by listing For Sale by Owner (FSBO).
List your homeWhat's special
Sparkling poolRefreshing poolModern comfortMeticulously maintainedTimeless styleOpen floor planSpacious open floor plan
Zillow last checked:
Listing updated:
Listed by:
Stacie Crecelius 623-696-9898,
Barrett Real Estate,
Meagan Brewer 520-349-2271,
Barrett Real Estate
Bought with:
Shane Saunders, SA627397000
My Home Group Real Estate
Source: ARMLS,MLS#: 6606180
Facts & features
Interior
Bedrooms & bathrooms
- Bedrooms: 3
- Bathrooms: 2
Heating
- Electric
Cooling
- Central Air
Features
- High Speed Internet, Granite Counters, Double Vanity, Breakfast Bar, Pantry, 3/4 Bath Master Bdrm
- Flooring: Carpet, Tile
- Has basement: No
Interior area
- Total structure area: 1,708
- Total interior livable area: 1,708 sqft
Property
Parking
- Total spaces: 4
- Parking features: Extended Length Garage, Direct Access
- Garage spaces: 2
- Uncovered spaces: 2
Features
- Stories: 1
- Patio & porch: Covered, Patio
- Has private pool: Yes
- Pool features: Diving Pool
- Spa features: None
- Fencing: Block
Lot
- Size: 7,924 Square Feet
- Features: Cul-De-Sac, Gravel/Stone Front, Gravel/Stone Back, Synthetic Grass Back
Details
- Parcel number: 14804349
- Special conditions: Owner/Agent
Construction
Type & style
- Home type: SingleFamily
- Architectural style: Ranch
- Property subtype: Single Family Residence
Materials
- Stucco, Painted, Block
- Roof: Composition
Condition
- Year built: 1974
Utilities & green energy
- Sewer: Public Sewer
- Water: City Water
Community & HOA
Community
- Subdivision: GREENBRIER UNIT 3
HOA
- Has HOA: No
- Services included: No Fees
Location
- Region: Glendale
Financial & listing details
- Price per square foot: $248/sqft
- Tax assessed value: $344,000
- Annual tax amount: $1,162
- Date on market: 10/16/2025
- Cumulative days on market: 41 days
- Listing terms: Cash,Conventional,FHA,VA Loan
- Ownership: Fee Simple
Price history
| Date | Event | Price |
|---|---|---|
| 10/27/2023 | Sold | $423,500-1.5%$248/sqft |
Source:  ARMLS #6606180 Report a problem ARMLS #6606180 Report a problem | ||
| 9/16/2023 | Listed for sale | $429,900+152.9%$252/sqft |
Source: ARMLS #6606180 Report a problem | ||
| 8/13/2014 | Sold | $170,000-1.4%$100/sqft |
Source: ARMLS #5132591 Report a problem | ||
| 6/19/2014 | Listed for sale | $172,500+32.7%$101/sqft |
Source: Keller Williams Professional Partners #5132591 Report a problem | ||
| 1/24/2014 | Sold | $130,000-7.1%$76/sqft |
Source: Public Record Report a problem | ||
| 1/11/2014 | Listed for sale | $139,900$82/sqft |
Source: Venture REI, LLC #5052227 Report a problem | ||
Public tax history
| Year | Property taxes | Tax assessment |
|---|---|---|
| 2025 | $1,231 +3.6% | $34,400 -5.5% |
| 2024 | $1,189 +1.3% | $36,400 +237% |
| 2023 | $1,174 +1% | $10,802 -52.4% |
| 2022 | $1,162 -1% | $22,700 +7.3% |
| 2021 | $1,174 +1.3% | $21,160 +4.5% |
| 2020 | $1,158 +2% | $20,250 +21% |
| 2019 | $1,135 | $16,730 +7.9% |
| 2018 | $1,135 -0.3% | $15,510 +6% |
| 2017 | $1,139 +6.3% | $14,630 +14.7% |
| 2016 | $1,071 -11.3% | $12,760 -7.7% |
| 2015 | $1,208 | $13,830 +71.8% |
| 2014 | -- | $8,050 +27.2% |
| 2013 | -- | $6,330 -15.1% |
| 2012 | -- | $7,460 -7.4% |
| 2011 | -- | $8,060 -24.1% |
| 2010 | -- | $10,620 -38.1% |
| 2009 | -- | $17,170 -11.3% |
| 2008 | -- | $19,350 +20.9% |
| 2007 | -- | $16,000 +45.5% |
| 2006 | -- | $11,000 |
| 2005 | -- | $11,000 +11.1% |
| 2004 | -- | $9,900 |
| 2003 | -- | $9,900 +12.5% |
| 2002 | -- | $8,800 |
Find assessor info on the county website
Neighborhood: Peoria Ave
Nearby homes
- $396,1004 bd2 ba1.9k sqft10641 N 50th Ave, Glendale, AZ 85304Off Market
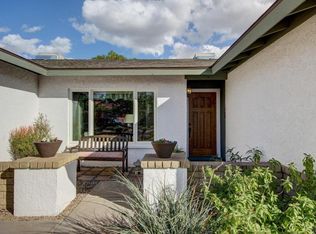
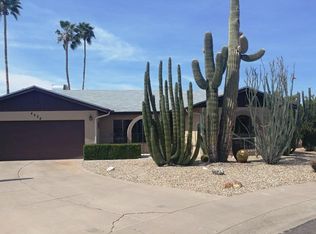
- $444,6003 bd2 ba1.9k sqft4924 W Saguaro Dr, Glendale, AZ 85304Off Market
- $368,500-- bd2 ba1.9k sqft10647 N 50th Ave, Glendale, AZ 85304Off Market
- $416,7004 bd2 ba1.9k sqft4925 W Saguaro Dr, Glendale, AZ 85304Off Market
- $361,500-- bd2 ba1.7k sqft4919 W Saguaro Dr, Glendale, AZ 85304Off Market
- $411,400-- bd2 ba1.9k sqft4918 W Saguaro Dr, Glendale, AZ 85304Off Market
- $429,9003 bd2 ba1.7k sqft10653 N 50th Ave, Glendale, AZ 85304Off Market
- $384,700-- bd2 ba1.6k sqft4906 W Saguaro Dr, Glendale, AZ 85304Off Market
Nearby schools
GreatSchools rating
- 6/10Arroyo SchoolGrades: K-8Distance: 0.6 mi
- 8/10Moon Valley High SchoolGrades: 9-12Distance: 1.9 mi
Schools provided by the listing agent
- Elementary: Arroyo Elementary School
- High: Moon Valley High School
- District: Washington Elementary District
Source: ARMLS. This data may not be complete. We recommend contacting the local school district to confirm school assignments for this home.
Get a cash offer in 3 minutes
Find out how much your home could sell for in as little as 3 minutes with a no-obligation cash offer.
Estimated market value
$432,600
Get a cash offer in 3 minutes
Find out how much your home could sell for in as little as 3 minutes with a no-obligation cash offer.
Estimated market value
$432,600
- Arizona
- Maricopa County
- Glendale
- 85304
- Peoria Ave
- 4930 W SAGUARO Drive
Nearby cities
Nearby neighborhoods
Nearby zip codes
Other Glendale Topics
