[STATELY PACIFIC NORTHWEST GRANDEUR + EPIC SHOP & GROUNDS] Within a gated enclave where custom craftsmanship meets rural grandeur, this five-acre offering embodies the very essence of Pacific Northwest living; refined, intentional, and multi-functional. The main residence unfolds with a luminous, spa-inspired primary suite featuring radiant heated floors, a theater-ready family room, and thoughtfully designed spaces that balance comfort with elevated living. An auto-start generator services both the main home and the expansive shop, ensuring seamless continuity. The 4,500 sq ft detached shop is a dream destination unto itself. Heated floors, an RV bay, private office, and a full-size laundry room anchor the lower level, while above, a beautifully finished 1,674 sq ft flex space offers one and three-quarter baths on each level; designed to live, host, or create without compromise. A chef’s kitchen with island opens to a grand entertaining space, perfectly suited for birthday gatherings, game nights, air hockey, full-size pool, football celebrations, and more. An estate where lifestyle expands; ideal for multigenerational living, business ventures, or unlimited creativity. Decorated and wrapped in manicured mature landscaping: evergreens, Japanese maples, and vibrant, curated gardens, the estate invites a rhythm of life rooted in beauty and purpose. Architecture and landscape converge offering intentional for the [QUINTESSENTIAL EXPRESSION OF PACIFIC NORTHWEST LIFESTYLE]
Sold
Listed by: COMPASS • Tanya Mock
Bought with: COMPASS
$2,102,000
4931 125TH AVENUE SE, Snohomish, WA 98290
4beds
5,609sqft
Single Family Residence
Built in 2006
5.01 Acres Lot
$2,084,200 Zestimate®
$375/sqft
$6,087 Estimated rent
Home value
$2,084,200
$1.94M - $2.23M
$6,087/mo
Zestimate® history
Owner options
List your home for rent
$6,087/mo
Rent Zestimate®
Find your next renter with Zillow Rental Manager. Plus, with online applications, you can quickly screen prospective tenants – for free.
$6,087/mo
Rent Zestimate®
Refinance and save
$13,540/mo
Est. payment
Refinancing to a lower rate could help reduce your monthly payments and save thousands over the life of the loan.
$13,540/mo
Est. payment
Explore your selling options
Work with a Zillow partner agent
Leverage their expertise and Zillow's premium Showcase listings to get your home seen by more buyers.
Get startedList with your own agent
Get your home in front of millions of buyers by listing it on Zillow.
Learn how to do itSell it yourself
Take full control of how buyers see your home on Zillow by listing For Sale by Owner (FSBO).
List your homeWhat's special
Gated enclaveManicured mature landscapingRadiant heated floorsLuminous spa-inspired primary suiteRv bayGrand entertaining spaceTheater-ready family room
Zillow last checked:
Listing updated:
Listed by:
Tanya Mock,
COMPASS
Bought with:
Vlad Popach, 119538
COMPASS
Source: NWMLS as distributed by MLS GRID,MLS#: 2489332
Facts & features
Interior
Bedrooms & bathrooms
- Bedrooms: 4
- Bathrooms: 4
- Full bathrooms: 2
- 3/4 bathrooms: 1
- 1/2 bathrooms: 1
Primary bedroom
- Level: Second
Bedroom
- Level: Second
Bedroom
- Level: Second
Bedroom
- Level: Second
Bathroom full
- Level: Second
Bathroom full
- Level: Second
Bathroom three quarter
- Level: Second
Other
- Level: Second
Bonus room
- Level: Second
Den office
- Level: Main
Dining room
- Level: Main
Entry hall
- Level: Main
Family room
- Level: Main
Kitchen with eating space
- Level: Main
Living room
- Level: Main
Utility room
- Level: Main
Heating
- Fireplace, Forced Air, Heat Pump, Recirculation Pump, See Remarks, Electric, Propane
Cooling
- Forced Air, Heat Pump, HEPA Air Filtration
Appliances
- Included: Dishwasher, Disposal, Dryer, Microwave, Refrigerator, Stove(s)/Range(s), Washer, Dishwasher(s), Dryer(s), Garbage Disposal, Microwave(s), Refrigerator(s), Washer(s), Water Heater: Propane, Water Heater Location: Garage
Features
- Bath Off Primary, Central Vacuum, Dining Room, High Tech Cabling
- Flooring: Ceramic Tile, Hardwood, Vinyl, Carpet
- Doors: French Doors
- Windows: Dbl Pane/Storm Window, Skylight(s)
- Basement: None
- Number of fireplaces: 2
- Fireplace features: Gas, Main Level: 2, Fireplace
Interior area
- Total structure area: 5,609
- Total interior livable area: 5,609 sqft
Property
Parking
- Total spaces: 10
- Parking features: Attached Carport, Attached Garage, Detached Garage, Off Street, RV Parking
- Has attached garage: Yes
- Has carport: Yes
- Covered spaces: 10
Features
- Levels: Two
- Stories: 2
- Entry location: Main
- Patio & porch: Bath Off Primary, Built-In Vacuum, Dbl Pane/Storm Window, Dining Room, Fireplace, French Doors, High Tech Cabling, Hot Tub/Spa, Security System, Skylight(s), Sprinkler System, Vaulted Ceiling(s), Walk-In Closet(s), Water Heater, Wired for Generator
- Has spa: Yes
- Spa features: Indoor
- Has view: Yes
- View description: Territorial
Lot
- Size: 5.01 Acres
- Features: Cul-De-Sac, Dead End Street, Paved, Secluded, Cable TV, Deck, Dog Run, Electric Car Charging, Fenced-Fully, Gated Entry, High Speed Internet, Hot Tub/Spa, Irrigation, Outbuildings, Patio, Propane, RV Parking, Shop, Sprinkler System
- Topography: Level
- Residential vegetation: Garden Space, Pasture, Wooded
Details
- Parcel number: 29063200402100
- Zoning: R5
- Zoning description: Jurisdiction: County
- Special conditions: Standard
- Other equipment: Leased Equipment: Propane Tank, Wired for Generator
Construction
Type & style
- Home type: SingleFamily
- Architectural style: Craftsman,2 Story
- Property subtype: Single Family Residence
Materials
- Brick, Cement Planked, Cement Plank
- Foundation: Poured Concrete
- Roof: Composition
Condition
- Very Good
- Year built: 2006
- Major remodel year: 2006
Utilities & green energy
- Electric: Company: Snohomish County PUD
- Sewer: Septic Tank, Company: Septic
- Water: Public, Company: Snohomish County PUD
- Utilities for property: Xfinity, Xfinity Business
Community & HOA
Community
- Features: CCRs, Gated
- Security: Security System
- Subdivision: Dubuque
HOA
- Services included: Common Area Maintenance, Road Maintenance
- HOA fee: $764 annually
Location
- Region: Snohomish
Financial & listing details
- Price per square foot: $375/sqft
- Tax assessed value: $1,449,000
- Annual tax amount: $14,617
- Date on market: 7/3/2026
- Cumulative days on market: 19 days
- Listing terms: Conventional
- Inclusions: Dishwasher(s), Dryer(s), Garbage Disposal, Leased Equipment, Microwave(s), Refrigerator(s), Stove(s)/Range(s), Washer(s)
Price history
| Date | Event | Price |
|---|---|---|
| 6/12/2026 | Sold | $2,102,000+0.1%$375/sqft |
Source:  NWMLS as distributed by MLS GRID #2489332 Report a problem NWMLS as distributed by MLS GRID #2489332 Report a problem | ||
| 4/13/2026 | Pending sale | $2,099,999$374/sqft |
Source: NWMLS as distributed by MLS GRID #2489332 Report a problem | ||
| 4/3/2026 | Listed for sale | $2,099,999+178.3%$374/sqft |
Source: NWMLS as distributed by MLS GRID #2489332 Report a problem | ||
| 10/28/2005 | Sold | $754,500$135/sqft |
Source: Public Record Report a problem | ||
Public tax history
| Year | Property taxes | Tax assessment |
|---|---|---|
| 2025 | $14,706 -1% | $1,449,000 -0.7% |
| 2024 | $14,857 +9.2% | $1,459,000 +8.4% |
| 2023 | $13,608 +2.7% | $1,346,300 -7.6% |
| 2022 | $13,244 +5.7% | $1,456,800 +30.6% |
| 2021 | $12,528 +5.4% | $1,115,500 +11.6% |
| 2020 | $11,889 +15.2% | $999,700 +17.3% |
| 2019 | $10,318 | $851,900 +4.3% |
| 2018 | -- | $817,100 +5.7% |
| 2017 | $12,109 +23.3% | $773,300 +7.7% |
| 2016 | $9,823 | $717,700 +10.4% |
| 2015 | $9,823 +25.2% | $650,300 +30.7% |
| 2013 | $7,843 | $497,500 |
| 2012 | -- | -- |
| 2011 | -- | -- |
| 2010 | -- | -- |
| 2009 | -- | -- |
| 2008 | -- | -- |
| 2007 | -- | -- |
Find assessor info on the county website
Neighborhood: 98290
Nearby homes
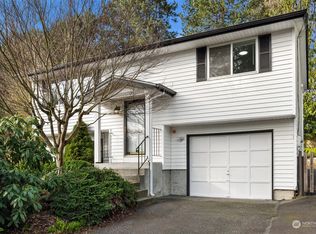
- $663,0004 bd2 ba1.5k sqft5614 123rd Ave SE, Snohomish, WA 98290Sold
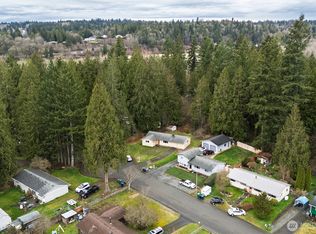
- $541,2503 bd1 ba1.5k sqft12103 56th Pl SE, Snohomish, WA 98290Sold
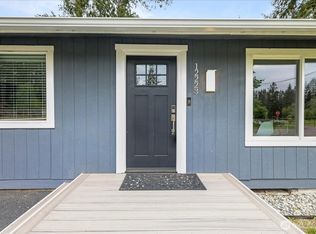
- $600,0004 bd2 ba1.5k sqft12223 58th Pl SE, Snohomish, WA 98290Sold
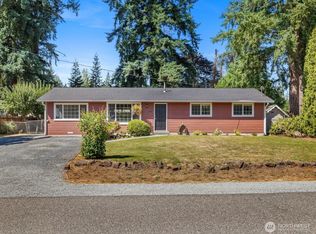
- $555,0003 bd1 ba1.2k sqft12121 58th Pl SE, Snohomish, WA 98290Sold
- $635,0003 bd2 ba1.6k sqft12013 58th Pl SE, Snohomish, WA 98290Sold
- $749,9504 bd2 ba1.9k sqft4609 Old Machias Rd, Snohomish, WA 98290Sold
- $1,125,0003 bd3 ba3.5k sqft12314 60th St SE, Snohomish, WA 98290Sold
- $605,0003 bd1 ba1k sqft11905 58th Pl SE, Snohomish, WA 98290Sold
Nearby schools
GreatSchools rating
- 7/10Cascade View Elementary SchoolGrades: K-6Distance: 1.3 mi
- 4/10Centennial Middle SchoolGrades: 7-8Distance: 1.3 mi
- 8/10Snohomish High SchoolGrades: 9-12Distance: 2.7 mi
Schools provided by the listing agent
- Middle: Centennial Mid
- High: Snohomish High
Source: NWMLS as distributed by MLS GRID. This data may not be complete. We recommend contacting the local school district to confirm school assignments for this home.
Get a cash offer in 3 minutes
Find out how much your home could sell for in as little as 3 minutes with a no-obligation cash offer.
Estimated market value
$2,084,200
Get a cash offer in 3 minutes
Find out how much your home could sell for in as little as 3 minutes with a no-obligation cash offer.
Estimated market value
$2,084,200
- Washington
- Snohomish County
- Snohomish
- 98290
- 4931 125TH AVENUE SE
