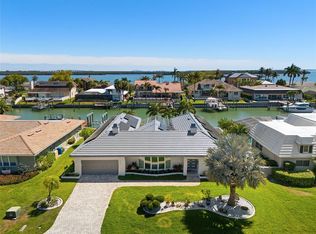
MODERN MASTERPIECE – a truly elevated ultra-luxury living experience in the gated community of Bayway Isles. Meticulously redesigned by Raad Design Studio, the attention to detail is unmatched making this home the epitome of modern sophistication with ease. As you approach, the sleek lines and contemporary architecture set the tone for what lies within. From the grand two-story entry foyer to the 4 Italian marble spa-inspired bathrooms, and 4,446SF total living space, with unparalleled quality finishes throughout, this residence exudes a new level of opulence. The layout includes floor to ceiling windows designed with breathtaking direct Intracoastal views with custom draperies and plantation shutters providing effortless control over natural light and sliding doors that seamlessly connect the indoor and outdoor living spaces. Plus, a dedicated temperature-controlled wine room complete with a racking system capable of storing up to 300 bottles. The primary suite is a sanctuary of elegance, boasting a fireplace, custom walk-in oversized closet, and even a “Good Morning” room highlighted by a Bacifore bar sink by Mick De Guiulio. The primary ensuite bathroom, crafted with a Kohler Kallista ensemble, transforms the space into a sensory experience complete with a soaking tub, dual sinks, and an oversized shower with dual shower heads. The gourmet kitchen is a culinary enthusiast’s dream, and a study of thoughtful functionality and beauty, with superior design featuring top-of-the-line GE Monogram Statement appliances, a 48” 6-burner gas range with griddle and 2 ovens, a French-door wall oven, a magnificent custom stainless and brass range hood, and even a built-in Miele coffee station. The custom cabinetry adds a touch of elegance, while the 2 full-sized refrigerators, with 4 freezer drawers, cater to all your storage needs. The breakfast nook is highlighted by a gorgeous wet bar with wine cooler, and opens to the family room with water views and access to pool/terrace areas, making it the ultimate space for entertaining. Attention to detail is evident in every corner including technological innovation and convenience with a Juke distributed A/V system, Klipsch speakers that play streaming media throughout the home and loggia, Legrand structured wiring system with Luxul Hi-speed routers, a surge protection system, H-P retractable central vacuum system, JCI Qolsys security system, EV Charging station, and Alivi video surveillance cameras with iCloud storage. Plus, a whole-home 26Kw Kohler generator (pending) ensuring comfort and convenience are never compromised. Specialty high-end wood flooring, Italian marbles, and metal elements adorn the interior space, while the exterior features stunning cement siding, a brand new 30-year metal roof, custom landscaping with landscape lighting by Garden Light, and an outdoor kitchen with an AMD commercial-grade Muscle hybrid (gas and wood) grille and griddle. The outdoor bar area offers a 85” outdoor-rated Furrion TV and soundbar, a beverage center, and ice maker surrounded by a custom-curved bar area overlooking the pool/terrace/waterway area with brand new honed and sealed Travertine. Plenty of room for your boat (up to 36ft vessel) as this home enjoys a deep-water dock and no bridges to open water. 4931 61st Ave S is more than just a home; it's modern luxury coupled with superior design. Welcome to the future of living in one of Saint Petersburg’s most sought-after neighborhoods!
Sold for $4,125,000
Street View
$4,125,000
4931 61ST AVENUE S, ST PETERSBURG, FL 33715
4beds
4,446sqft
Single Family Residence
Built in 1984
9,980 Square Feet Lot
$4,148,600 Zestimate®
$928/sqft
$7,821 Estimated rent
Home value
$4,148,600
$3.94M - $4.36M
$7,821/mo
Zestimate® history
Owner options
List your home for rent
$7,821/mo
Rent Zestimate®
Find your next renter with Zillow Rental Manager. Plus, with online applications, you can quickly screen prospective tenants – for free.
$7,821/mo
Rent Zestimate®
Refinance and save
$28,323/mo
Est. payment
Refinancing to a lower rate could help reduce your monthly payments and save thousands over the life of the loan.
$28,323/mo
Est. payment
Explore your selling options
Work with a Zillow partner agent
Leverage their expertise and Zillow's premium Showcase listings to get your home seen by more buyers.
Get startedList with your own agent
Get your home in front of millions of buyers by listing it on Zillow.
Learn how to do itSell it yourself
Take full control of how buyers see your home on Zillow by listing For Sale by Owner (FSBO).
List your homeWhat's special
Zillow last checked:
Listing updated:
Listed by:
Kathy Lamm 407-375-8194,
KELLER WILLIAMS GULF BEACHES 727-367-3756
Bought with:
Tess Mullinax, 3391636
COMPASS FLORIDA LLC
Source: Stellar MLS,MLS#: TB8321960 Originating MLS: Suncoast Tampa
Originating MLS: Suncoast Tampa
Facts & features
Interior
Bedrooms & bathrooms
- Bedrooms: 4
- Bathrooms: 4
- Full bathrooms: 4
Rooms
- Room types: Bonus Room
Primary bedroom
- Features: En Suite Bathroom, Walk-In Closet(s)
- Level: First
Primary bathroom
- Features: En Suite Bathroom
- Level: First
Kitchen
- Features: Wet Bar, Storage Closet
- Level: First
Living room
- Level: First
Heating
- Central, Electric, Propane, Zoned
Cooling
- Central Air
Appliances
- Included: Bar Fridge, Oven, Convection Oven, Dishwasher, Disposal, Dryer, Freezer, Gas Water Heater, Ice Maker, Microwave, Other, Range, Range Hood, Refrigerator, Washer, Wine Refrigerator
- Laundry: Inside, Laundry Room
Features
- Ceiling Fan(s), Central Vacuum, Crown Molding, Eating Space In Kitchen, Kitchen/Family Room Combo, Living Room/Dining Room Combo, Open Floorplan, Primary Bedroom Main Floor, Solid Surface Counters, Vaulted Ceiling(s), Walk-In Closet(s), Wet Bar
- Flooring: Engineered Hardwood, Marble
- Doors: Outdoor Grill, Outdoor Kitchen
- Windows: Window Treatments
- Has fireplace: Yes
- Fireplace features: Electric, Family Room, Living Room, Master Bedroom
Interior area
- Total structure area: 4,446
- Total interior livable area: 4,446 sqft
Property
Parking
- Total spaces: 2
- Parking features: Circular Driveway, Driveway, Electric Vehicle Charging Station(s), Garage Door Opener
- Attached garage spaces: 2
- Has uncovered spaces: Yes
Features
- Levels: Two
- Stories: 2
- Patio & porch: Covered
- Exterior features: Irrigation System, Lighting, Outdoor Grill, Outdoor Kitchen, Rain Gutters
- Has private pool: Yes
- Pool features: Gunite, In Ground, Outside Bath Access, Pool Sweep
- Has spa: Yes
- Spa features: In Ground
- Has view: Yes
- View description: Water, Bay/Harbor - Partial, Intracoastal Waterway
- Has water view: Yes
- Water view: Water,Bay/Harbor - Partial,Intracoastal Waterway
- Waterfront features: Bay/Harbor, Intracoastal Waterway, Bay/Harbor Access, Intracoastal Waterway Access, No Wake Zone, Sailboat Water, Seawall
- Body of water: BOCA CIEGA BAY
Lot
- Size: 9,980 Square Feet
- Features: Cul-De-Sac, Flood Insurance Required, FloodZone, Landscaped, Level, Near Marina
Details
- Additional structures: Outdoor Kitchen
- Parcel number: 093216056340030440
- Special conditions: None
Construction
Type & style
- Home type: SingleFamily
- Architectural style: Contemporary,Florida
- Property subtype: Single Family Residence
Materials
- Block, Cement Siding, HardiPlank Type, Stucco, Wood Frame
- Foundation: Slab
- Roof: Metal
Condition
- Completed
- New construction: No
- Year built: 1984
Utilities & green energy
- Sewer: Public Sewer
- Water: Public
- Utilities for property: Cable Connected, Electricity Connected, Propane, Public, Sewer Connected, Underground Utilities, Water Connected
Community & HOA
Community
- Features: Deed Restrictions, Gated Community - Guard
- Security: Closed Circuit Camera(s), Fire Alarm, Gated Community, Security System, Security System Owned, Smoke Detector(s)
- Pet fee: $0 monthly
- Subdivision: BAYWAY ISLES
HOA
- Has HOA: Yes
- Amenities included: Gated
- Services included: 24-Hour Guard
- HOA fee: $110 monthly
- HOA name: Bayway Isles Homeowners Club, Inc
- HOA phone: 727-867-7586
Location
- Region: Saint Petersburg
Financial & listing details
- Price per square foot: $928/sqft
- Tax assessed value: $2,418,253
- Annual tax amount: $42,350
- Date on market: 1/6/2025
- Cumulative days on market: 8 days
- Listing terms: Cash,Conventional
- Ownership: Fee Simple
- Total actual rent: 0
- Electric utility on property: Yes
- Road surface type: Paved
Price history
| Date | Event | Price |
|---|---|---|
| 6/28/2026 | Listing removed | $4,495,000$1,011/sqft |
Source:  Stellar MLS #TB8507560 Report a problem Stellar MLS #TB8507560 Report a problem | ||
| 5/12/2026 | Listed for sale | $4,495,000+9%$1,011/sqft |
Source: Stellar MLS #TB8507560 Report a problem | ||
| 1/29/2025 | Sold | $4,125,000-8.2%$928/sqft |
Source: Stellar MLS #TB8321960 Report a problem | ||
| 1/14/2025 | Pending sale | $4,495,000$1,011/sqft |
Source: Stellar MLS #TB8321960 Report a problem | ||
| 1/6/2025 | Listed for sale | $4,495,000+83.5%$1,011/sqft |
Source: Stellar MLS #TB8321960 Report a problem | ||
| 8/22/2022 | Sold | $2,450,000-5.6%$551/sqft |
Source: Public Record Report a problem | ||
| 7/5/2022 | Pending sale | $2,595,000$584/sqft |
Source: Stellar MLS #U8159033 Report a problem | ||
| 6/27/2022 | Price change | $2,595,000-7%$584/sqft |
Source: Stellar MLS #U8159033 Report a problem | ||
| 5/4/2022 | Price change | $2,790,000-5.4%$628/sqft |
Source: Stellar MLS #U8159033 Report a problem | ||
| 4/25/2022 | Listed for sale | $2,950,000$664/sqft |
Source: Stellar MLS #U8159033 Report a problem | ||
| 4/23/2022 | Pending sale | $2,950,000$664/sqft |
Source: Stellar MLS #U8159033 Report a problem | ||
| 4/15/2022 | Listed for sale | $2,950,000-10.5%$664/sqft |
Source: Stellar MLS #U8159033 Report a problem | ||
| 1/1/2022 | Listing removed | -- |
Source: Stellar MLS #U8145814 Report a problem | ||
| 12/10/2021 | Listed for sale | $3,295,000+294.6%$741/sqft |
Source: Stellar MLS #U8145814 Report a problem | ||
| 1/25/2013 | Sold | $835,000-5.1%$188/sqft |
Source: Stellar MLS #U7560220 Report a problem | ||
| 11/21/2012 | Price change | $880,000-4.9%$198/sqft |
Source: Coldwell Banker Residential Real Estate - St Pete Beach #U7560220 Report a problem | ||
| 9/29/2012 | Listed for sale | $925,000$208/sqft |
Source: Coldwell Banker Residential #U7560220 Report a problem | ||
| 7/26/2012 | Listing removed | $925,000$208/sqft |
Source: Coldwell Banker Residential Real Estate - St Pete Beach #U7538946 Report a problem | ||
| 4/14/2012 | Price change | $925,000-5.1%$208/sqft |
Source: Coldwell Banker Residential Real Estate - St Pete Beach #U7538946 Report a problem | ||
| 2/16/2012 | Listed for sale | $975,000$219/sqft |
Source: Coldwell Banker #U7538946 Report a problem | ||
Public tax history
| Year | Property taxes | Tax assessment |
|---|---|---|
| 2025 | $38,714 +28.2% | $1,724,239 +11.4% |
| 2024 | $30,201 -28.7% | $1,547,523 -27.4% |
| 2023 | $42,350 +156.4% | $2,132,549 +146% |
| 2022 | $16,515 -1.7% | $867,002 +3% |
| 2021 | $16,802 -0.3% | $841,750 +1.4% |
| 2020 | $16,845 +1.6% | $830,128 +2.3% |
| 2019 | $16,579 | $811,464 +1.9% |
| 2018 | $16,579 +1.2% | $796,334 +9.2% |
| 2017 | $16,375 -10.3% | $729,247 -10.8% |
| 2016 | $18,255 +4.4% | $817,847 +4.9% |
| 2015 | $17,488 +10.5% | $780,000 +12.8% |
| 2014 | $15,824 +8.3% | $691,778 +9.4% |
| 2013 | $14,608 | $632,125 +26.7% |
| 2012 | -- | $498,921 +3% |
| 2011 | -- | $484,389 +1.5% |
| 2010 | -- | $477,231 +2.7% |
| 2009 | -- | $464,685 +0.1% |
| 2008 | $9,126 | $464,221 +3% |
| 2007 | -- | $450,700 -43% |
| 2005 | -- | $790,200 +15.5% |
| 2004 | $9,467 +1.5% | $684,100 +0.8% |
| 2003 | $9,324 +3% | $678,800 +26.7% |
| 2002 | $9,055 | $535,600 +10.1% |
| 2001 | $9,055 +3% | $486,300 +22.5% |
| 2000 | $8,792 | $396,900 |
Find assessor info on the county website
Neighborhood: Bayway Isles
Nearby homes
- $1,699,500-- bd3 ba2.4k sqft4941 61st Ave S, Saint Petersburg, FL 33715Off Market
- $2,083,5004 bd3 ba2.6k sqft4921 61st Ave S, Saint Petersburg, FL 33715Off Market
- $2,000,0003 bd4 ba3.2k sqft4928 61st Ave S, Saint Petersburg, FL 33715Sold
- $2,288,9004 bd4 ba3.3k sqft4951 61st Ave S, Saint Petersburg, FL 33715Off Market

- $1,796,4003 bd3 ba2.8k sqft4938 61st Ave S, Saint Petersburg, FL 33715Off Market
- $2,060,100-- bd5 ba2.9k sqft4911 61st Ave S, Saint Petersburg, FL 33715Off Market
- $1,810,400-- bd3 ba2.9k sqft4918 61st Ave S, Saint Petersburg, FL 33715Off Market
- $1,849,6004 bd3 ba2.8k sqft4946 61st Ave S, Saint Petersburg, FL 33715Off Market
Nearby schools
GreatSchools rating
- 4/10Gulfport Montessori Elementary SchoolGrades: PK-5Distance: 2.7 mi
- 4/10Bay Point Middle SchoolGrades: 6-8Distance: 2 mi
- 4/10Lakewood High SchoolGrades: 9-12Distance: 2.6 mi
Schools provided by the listing agent
- Elementary: Gulfport Elementary-PN
- Middle: Bay Point Middle-PN
- High: Lakewood High-PN
Source: Stellar MLS. This data may not be complete. We recommend contacting the local school district to confirm school assignments for this home.
Get a cash offer in 3 minutes
Find out how much your home could sell for in as little as 3 minutes with a no-obligation cash offer.
Estimated market value
$4,148,600
Get a cash offer in 3 minutes
Find out how much your home could sell for in as little as 3 minutes with a no-obligation cash offer.
Estimated market value
$4,148,600
- Florida
- Pinellas County
- Saint Petersburg
- 33715
- Bayway Isles
- 4931 61ST AVENUE S
Nearby cities
Nearby neighborhoods
Nearby zip codes
Other Saint Petersburg Topics
- Apartments for Rent in 33715
- Houses for Sale in 33715
- Houses for Rent in 33715
- 33715 Real Estate
- Saint Petersburg Condos
- Houses for Sale in Saint Petersburg
- Newest Listings in Saint Petersburg
- Saint Petersburg Home Values
- Saint Petersburg Real Estate Agents
- Saint Petersburg Refinance
- Saint Petersburg Mortgage Rates
