Skip main navigation
Sold
  • Listed by: KW Lake Washington So
    Bought with: Trinity Prop & Estate Services
    $799,995

    4931 9th Avenue W, Everett, WA 98203

    4beds
    1,902sqft
    Single Family Residence
    Built in 1990
    10,454.4 Square Feet Lot
    $795,200 Zestimate®
    $421/sqft
    $3,411 Estimated rent

    Home value

    $795,200

    $747,000 - $851,000

    $3,411/mo

    Zestimate® history
    Loading
    Loading...

    Owner options

    List your home for rent

    $3,411/mo

    Rent Zestimate®

    Find your next renter with Zillow Rental Manager. Plus, with online applications, you can quickly screen prospective tenants – for free.

    Learn more

    $3,411/mo

    Rent Zestimate®

    Refinance and save

    $4,803/mo

    Est. payment

    Refinancing to a lower rate could help reduce your monthly payments and save thousands over the life of the loan.

    See today's rates

    $4,803/mo

    Est. payment

    Explore your selling options

    Work with a Zillow partner agent

    Leverage their expertise and Zillow's premium Showcase listings to get your home seen by more buyers.

    Get started

    List with your own agent

    Get your home in front of millions of buyers by listing it on Zillow.

    Learn how to do it

    Sell it yourself

    Take full control of how buyers see your home on Zillow by listing For Sale by Owner (FSBO).

    List your home

    What's special

    Private fenced backyardCasual eating off kitchen
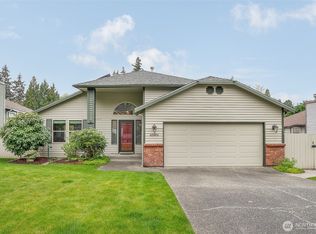
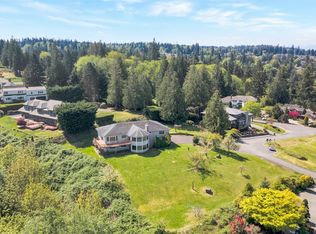
    A rare opportunity in coveted Glenhaven to find an impeccable 2-story home in west Everett's friendly neighborhood. The West Everett/Mukilteo border is highly sought after for a few reasons: You are minutes away from the Boeing Everett Factory and Paine Field and proximity to the Mukilteo Waterfront provides easy access to Lighthouse Park, local dining, and the ferry terminal for trips to Whidbey Island. Boasting nearly 2,000 sq.ft of functional living space with 3 bedrooms + primary suite and two full bathrooms on upper level, 1/2 bath on main. An open great room with gas fireplace that adjoins casual eating off kitchen opening to private fenced backyard and home to magnificent Western Red Cedars. More living space and dining room all on main level with crown molding. Newly painted exterior in 2026 on an extra large, 1/4 acre lot bordering a peaceful, natural greenbelt. Glenhaven is known for being a quiet, established pocket with underground utilities and only one road leading in and out. It feels tucked away while staying close to downtown amenities, Ready for new owners!

    Zillow last checked:

    Listing updated:

    Listed by:

    Mary Devino,

    KW Lake Washington So

    Bought with:

    Christine R. Moser, 18042

    Trinity Prop & Estate Services

    Source: NWMLS as distributed by MLS GRID,MLS#: 2474942MLS Logo

    Facts & features

    Interior

    Bedrooms & bathrooms
    • Bedrooms: 4
    • Bathrooms: 3
    • Full bathrooms: 2
    • 1/2 bathrooms: 1
    • Main level bathrooms: 1
    Primary bedroom
    • Level: Second
    Bedroom
    • Level: Second
    Bedroom
    • Level: Second
    Bedroom
    • Level: Second
    Bathroom full
    • Level: Second
    Bathroom full
    • Level: Second
    Other
    • Level: Main
    Dining room
    • Level: Main
    Family room
    • Level: Main
    Kitchen with eating space
    • Level: Main
    Living room
    • Level: Main
    Utility room
    • Level: Main
    Heating
    • Fireplace, 90%+ High Efficiency, Forced Air, Natural Gas
    Cooling
    • None
    Appliances
    • Included: Disposal, Microwave, Refrigerator, Stove(s)/Range(s), Washer, Garbage Disposal, Microwave(s), Refrigerator(s), Washer(s), Water Heater: Gas, Water Heater Location: Garage
    Features
    • Bath Off Primary, Dining Room
    • Flooring: Hardwood, Vinyl, Carpet
    • Windows: Dbl Pane/Storm Window
    • Basement: None
    • Number of fireplaces: 1
    • Fireplace features: Gas, Main Level: 1, Fireplace
    Interior area
    • Total structure area: 1,902
    • Total interior livable area: 1,902 sqft

    Property

    Parking
    • Total spaces: 4
    • Parking features: Attached Garage
    • Has attached garage: Yes
    • Covered spaces: 2
    • Uncovered spaces: 2
    Features
    • Levels: Two
    • Stories: 2
    • Patio & porch: Bath Off Primary, Dbl Pane/Storm Window, Dining Room, Fireplace, Water Heater
    Lot
    • Size: 10,454 sqft
    • Features: Curbs, Paved, Sidewalk, Gas Available, Patio
    • Topography: Level
    Details
    • Parcel number: 00781100001900
    • Zoning description: Jurisdiction: City
    • Special conditions: Standard

    Construction

    Type & style
    • Home type: SingleFamily
    • Architectural style: 2 Story
    • Property subtype: Single Family Residence
    Materials
    • Wood Siding
    • Foundation: Poured Concrete
    • Roof: Composition
    Condition
    • Good
    • Year built: 1990
    • Major remodel year: 1990

    Utilities & green energy

    • Electric: Company: Sonco PUD
    • Sewer: Sewer Connected, Company: City of Everett
    • Water: Public, Company: City of Everett

    Community & neighborhood

    Location
    • Region: Everett
    • Subdivision: View Ridge

    Other

    Other facts
    • Listing terms: Conventional
    • Cumulative days on market: 11 days

    Price history

    DateEventPrice
    6/1/2026Sold$799,995$421/sqft
    Source: NWMLS as distributed by MLS GRID #2474942 Report a problem
    5/3/2026Pending sale$799,995$421/sqft
    Source: NWMLS as distributed by MLS GRID #2474942 Report a problem
    4/30/2026Listed for sale$799,995$421/sqft
    Source: NWMLS as distributed by MLS GRID #2474942 Report a problem
    4/23/2026Pending sale$799,995$421/sqft
    Source: NWMLS as distributed by MLS GRID #2474942 Report a problem
    4/16/2026Listed for sale$799,995+65.8%$421/sqft
    Source: NWMLS as distributed by MLS GRID #2474942 Report a problem
    4/17/2019Sold$482,500+4.4%$254/sqft
    Source: NWMLS as distributed by MLS GRID #1418645 Report a problem
    3/12/2019Pending sale$462,000$243/sqft
    Source: Lamoureux Real Estate #1418645 Report a problem
    3/7/2019Listed for sale$462,000+175.8%$243/sqft
    Source: Lamoureux Real Estate #1418645 Report a problem
    11/17/1995Sold$167,500$88/sqft
    Source: Public Record Report a problem

    Public tax history

    YearProperty taxesTax assessment
    2024$5,965 +6.8%$681,600 +5.3%
    2023$5,585 -2.3%$647,600 -6.6%
    2022$5,718 +11.8%$693,500 +24.7%
    2021$5,117 +0.8%$556,300 +9.2%
    2020$5,076 -4.5%$509,200 +7.9%
    2019$5,314 $471,800 +4.2%
    2018-- $452,600 +12.6%
    2017$5,279 +24%$402,100 +12.7%
    2016$4,258 $356,700 +3.4%
    2015$4,258 +5.3%$345,100 +19.4%
    2013$4,042 $289,100
    2012-- --
    2011-- --
    2010-- --
    2009-- --
    2008-- --
    2007-- --
    2002-- --
    2001$2,657 -0.6%$171,000
    2000$2,672 $171,000

    Find assessor info on the county website

    Neighborhood: Harborview-Seahurst-Glenhaven

    Nearby schools

    GreatSchools rating
    Schools provided by the listing agent
    • Elementary: View Ridge Elem
    • Middle: Evergreen Mid
    • High: Everett High

    Source: NWMLS as distributed by MLS GRID. This data may not be complete. We recommend contacting the local school district to confirm school assignments for this home.

    Get a cash offer in 3 minutes
    Find out how much your home could sell for in as little as 3 minutes with a no-obligation cash offer.
    Estimated market value
    $795,200
    Get a cash offer in 3 minutes
    Find out how much your home could sell for in as little as 3 minutes with a no-obligation cash offer.
    Estimated market value
    $795,200