***OPEN HOUSE CANCELLED*** Beautiful Rancher Available Now in Montgomery Crossing Neighborhood. This 2,400 Square Foot, 4 Bedroom, 2 Full Bathroom Brick Front Home offers a 2 Car Garage and sits on almost a Half Acre that includes a Large Fenced Backyard. Features of this Freshly Painted Home include Hardwood Flooring throughout the Main Level, Updated Full Bathrooms, Gas Fireplace, Crown Molding in the Bedrooms, Walkable Attic space for storage, Tankless On-Demand Water Heater, Enclosed Sunroom, Finished Basement with space for Wet Bar, and So Much More!!! Recent Updates to the Home include the Garage, Bathrooms, Windows, & HVAC system. Located minutes from Downtown Ellicott City, Columbia, and an easy commute to Baltimore, Annapolis, & Fort Meade.
Pending
$535,000
4931 Avoca Ave, Ellicott City, MD 21043
4beds
2,400sqft
Single Family Residence
Built in 1957
0.46 Acres Lot
$559,700 Zestimate®
$223/sqft
$-- HOA
What's special
Gas fireplaceBrick front homeFreshly painted homeLarge fenced backyardEnclosed sunroomTankless on-demand water heaterAlmost a half acre
- 26 days
- 756
- 36
Zillow last checked:
Listing updated:
Listed by:
Christopher Sidoriak 443-538-5743,
Keller Williams Flagship 410-729-7700,
Listing Team: Team Caropreso, Co-Listing Team: Team Caropreso,Co-Listing Agent: Vincent M Caropreso 410-384-4800,
Keller Williams Flagship
Source: Bright MLS,MLS#: MDHW2075266
Facts & features
Interior
Bedrooms & bathrooms
- Bedrooms: 4
- Bathrooms: 2
- Full bathrooms: 2
- Main level bathrooms: 1
- Main level bedrooms: 3
Basement
- Description: Percent Finished: 100.0
- Area: 1200
Heating
- Forced Air, Natural Gas
Cooling
- Central Air, Natural Gas
Appliances
- Included: Dishwasher, Disposal, Dryer, Ice Maker, Refrigerator, Cooktop, Washer, Microwave, Exhaust Fan, Oven/Range - Gas, Water Heater, Tankless Water Heater, Oven, Gas Water Heater
- Laundry: In Basement, Dryer In Unit, Has Laundry, Lower Level, Washer In Unit
Features
- Attic, Combination Dining/Living, Crown Molding, Bathroom - Tub Shower, Bathroom - Walk-In Shower, Ceiling Fan(s), Dining Area, Entry Level Bedroom, Family Room Off Kitchen, Floor Plan - Traditional, Formal/Separate Dining Room, Recessed Lighting, Kitchen - Country, Walk-In Closet(s), Dry Wall
- Flooring: Hardwood, Ceramic Tile, Wood
- Doors: Storm Door(s)
- Windows: Double Pane Windows, Insulated Windows, Vinyl Clad
- Basement: Finished,Heated,Full,Interior Entry,Windows
- Number of fireplaces: 2
- Fireplace features: Glass Doors, Mantel(s), Screen, Insert, Gas/Propane
Interior area
- Total structure area: 2,400
- Total interior livable area: 2,400 sqft
- Finished area above ground: 1,200
- Finished area below ground: 1,200
Property
Parking
- Total spaces: 6
- Parking features: Garage Door Opener, Garage Faces Front, Inside Entrance, Concrete, Attached, Driveway
- Attached garage spaces: 2
- Uncovered spaces: 4
Accessibility
- Accessibility features: None
Features
- Levels: Two
- Stories: 2
- Patio & porch: Patio, Enclosed, Porch, Roof
- Exterior features: Chimney Cap(s), Lighting, Rain Gutters, Street Lights
- Pool features: None
- Fencing: Vinyl,Back Yard,Full,Privacy
Lot
- Size: 0.46 Acres
- Features: Cleared, Front Yard, No Thru Street, Rear Yard, Middle Of Block
Details
- Additional structures: Above Grade, Below Grade
- Parcel number: 1402209314
- Zoning: R20
- Zoning description: R
- Special conditions: Standard
Construction
Type & style
- Home type: SingleFamily
- Architectural style: Ranch/Rambler
- Property subtype: Single Family Residence
Materials
- Brick, Vinyl Siding
- Foundation: Block
- Roof: Shingle,Asphalt
Condition
- Good
- New construction: No
- Year built: 1957
Utilities & green energy
- Electric: 200+ Amp Service
- Sewer: Public Sewer
- Water: Public
Community & HOA
Community
- Subdivision: Montgomery Knolls
HOA
- Has HOA: No
Location
- Region: Ellicott City
Financial & listing details
- Price per square foot: $223/sqft
- Tax assessed value: $437,800
- Annual tax amount: $6,929
- Date on market: 10/15/2026
- Listing agreement: Exclusive Right To Sell
- Listing terms: Cash,Conventional,FHA,VA Loan
- Ownership: Fee Simple
Estimated market value
$559,700
$532,000 - $588,000
$3,431/mo
Price history
| Date | Event | Price |
|---|---|---|
| 10/17/2026 | Pending sale | $535,000$223/sqft |
Source:  Bright MLS #MDHW2075266 Report a problem | ||
| 10/15/2026 | Listed for sale | $535,000+87.7%$223/sqft |
Source: Bright MLS #MDHW2075266 Report a problem | ||
| 3/24/2021 | Listing removed | -- |
Source: Owner Report a problem | ||
| 6/1/2012 | Sold | $285,000-4.7%$119/sqft |
Source: Public Record Report a problem | ||
| 4/5/2012 | Price change | $299,000-5%$125/sqft |
Source: Owner #HW7779969 Report a problem | ||
| 3/3/2012 | Price change | $314,900-4.3%$131/sqft |
Source: Owner #HW7779969 Report a problem | ||
| 11/29/2011 | Price change | $329,000-2.9%$137/sqft |
Source: The Best Choice Realty #72064833 Report a problem | ||
| 10/17/2011 | Price change | $339,000-2.9%$141/sqft |
Source: The Best Choice Realty #72064833 Report a problem | ||
| 8/23/2011 | Price change | $349,000-2.8%$145/sqft |
Source: The Best Choice Realty #72064833 Report a problem | ||
| 8/5/2011 | Listed for sale | $359,000$150/sqft |
Source: Owner #72064833 Report a problem | ||
Public tax history
| Year | Property taxes | Tax assessment |
|---|---|---|
| 2026 | $6,929 +4.6% | $437,800 +5% |
| 2025 | $6,626 +48.7% | $416,800 +5.3% |
| 2024 | $4,457 +5.6% | $395,800 +5.6% |
| 2023 | $4,220 +5.1% | $374,800 |
| 2022 | $4,015 +5.4% | $374,800 +10.8% |
| 2021 | $3,810 +5.7% | $338,333 +5.7% |
| 2020 | $3,604 +0.4% | $320,100 |
| 2019 | $3,590 -7% | $320,100 +0.8% |
| 2018 | $3,861 -17.6% | $317,500 +0.4% |
| 2017 | $4,685 | $316,200 +1.4% |
| 2016 | -- | $311,733 +1.5% |
| 2015 | -- | $307,267 +1.5% |
| 2014 | -- | $302,800 |
| 2013 | -- | $302,800 |
| 2012 | -- | $302,800 -10.8% |
| 2011 | -- | $339,300 |
| 2010 | -- | $339,300 |
| 2009 | -- | $339,300 -12.5% |
| 2008 | -- | $387,620 +18.6% |
| 2007 | -- | $326,706 +22.9% |
| 2006 | -- | $265,793 +29.7% |
| 2005 | -- | $204,880 +7.6% |
| 2004 | -- | $190,360 +8.3% |
| 2003 | -- | $175,840 +9% |
| 2002 | -- | $161,320 |
| 2001 | -- | $161,320 +150% |
| 2000 | -- | $64,520 |
Find assessor info on the county website
Monthly payment
Est. payment
Payment breakdown
Explore the cost of this home by adjusting the details. Changes won't be saved.Climate risks
Neighborhood: 21043
Nearby schools
Schools provided by the listing agent
- Elementary: Waterloo
- Middle: Ellicott Mills
- High: Howard
- District: Howard County Public Schools
Source: Bright MLS. This data may not be complete. We recommend contacting the local school district to confirm school assignments for this home.


Similar homes
- $524,9003 bd2 ba1.5k sqft5586 Hunting Horn Dr, Ellicott City, MD 21043For Sale
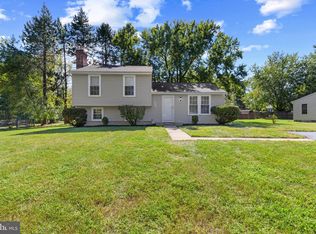
 MLS ID #MDHW2076050, Benjamin Daniels, Samson Properties. Bright MLS
- $549,9004 bd3 ba2.2k sqft5021 W Running Brook Rd, Columbia, MD 21044For Sale
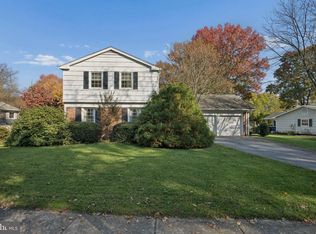 MLS ID #MDHW2075722, Shari Hodges, Cummings & Co. Realtors. Bright MLS
- $589,0004 bd3 ba1.6k sqft3436 Rogers Ave, Ellicott City, MD 21043For Sale
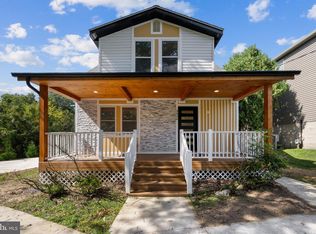 MLS ID #MDHW2074682, Bin Tan, Unlimited Realty Services, LLC. Bright MLS
- $799,9004 bd3 ba2.2k sqft4721 Yorkshire Dr, Ellicott City, MD 21043For Sale
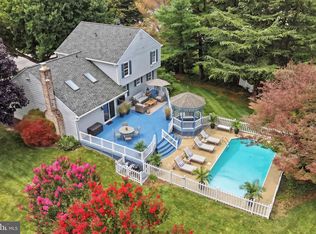 MLS ID #MDHW2075222, Bryan Bartlett, Compass. Bright MLS
- $784,9004 bd3 ba2.3k sqft4951 Bramhope Ln, Ellicott City, MD 21043For SaleMLS ID #MDHW2074808, Bryan Bartlett, Compass. Bright MLS
- $570,0004 bd4 ba2.2k sqft9464 Sohap Ln, Columbia, MD 21045For SaleMLS ID #MDHW2074704, PJ Wrobel, Keller Williams Flagship. Bright MLS
- $515,0004 bd3 ba2.4k sqft9076 Gold Amber Garth, Columbia, MD 21045For SaleMLS ID #MDHW2075696, Kourtney Hunter, Taylor Properties. Bright MLS
- $600,0004 bd3 ba2.1k sqft6314 Short Wheel Way, Columbia, MD 21045For SaleMLS ID #MDHW2075620, Missy Raffa, RE/MAX Realty Group. Bright MLS
- $600,0004 bd4 ba2.2k sqft8872 Montjoy Pl, Ellicott City, MD 21043For SaleMLS ID #MDHW2074418, Mike Clevenger, RE/MAX Aspire. Bright MLS
- $505,0004 bd4 ba1.9k sqft5707 Goldfinch Ct, Ellicott City, MD 21043For SaleMLS ID #MDHW2073940, Dan Borowy, Redfin Corp. Bright MLS
- $529,0003 bd3 ba2.2k sqft5947-2 Logans Way #40, Ellicott City, MD 21043For SaleMLS ID #MDHW2075046, Ven Sunkara, Tesla Realty Group, LLC. Bright MLS
- $750,0005 bd3 ba2.6k sqft5434 Kerger Rd, Ellicott City, MD 21043For SaleMLS ID #MDHW2074838, Jimmy Harris, ExecuHome Realty. Bright MLS
- $599,0004 bd3 ba2.1k sqft5369 Thunder Hill Rd, Columbia, MD 21045For SaleMLS ID #MDHW2072692, Deborah Willis, Weichert Realtors - McKenna & Vane. Bright MLS
- $535,0003 bd3 ba2.2k sqft5911 Logans Way #2, Ellicott City, MD 21043For SaleMLS ID #MDHW2074522, Charles Van Swol, Cummings & Co. Realtors. Bright MLS
- $559,9953 bd3 ba1.8k sqft8523 Hayshed Ln, Columbia, MD 21045For SaleMLS ID #MDHW2075078, Omar Flores, LPT Realty, LLC. Bright MLS
- $799,0004 bd3 ba2.3k sqft5111 Marlo Austin Way, Ellicott City, MD 21043For SaleMLS ID #MDHW2072960, Gal Mesika, Keller Williams Capital Properties. Bright MLS
- $599,0004 bd3 ba2.4k sqft9008 Flicker Pl, Columbia, MD 21045For SaleMLS ID #MDHW2075380, Melissa Glaude, ExecuHome Realty. Bright MLS
- $599,9903 bd4 ba2.5k sqft8905 Lee Manor Dr, Ellicott City, MD 21043For SaleMLS ID #MDHW2074228, Jenn Werner, RE/MAX Town Center. Bright MLS
- $575,0003 bd3 ba2.2k sqft10124 Pasture Gate Ln, Columbia, MD 21044For SaleMLS ID #MDHW2072786, Paula Amaker, Keller Williams Realty Centre. Bright MLS
