Skip main navigation
Off market
Street View
  • Price Unknown

    4931 Charlene Cir, Huntington Beach, CA 92649

    5beds
    4baths
    4,714sqft
    MultiFamily
    Built in 1975
    -- sqft lot
    $-- Zestimate®
    $--/sqft
    $6,421 Estimated rent

    Home value

    Not available

    Estimated sales range

    Not available

    $6,421/mo

    Zestimate® history
    Loading
    Loading...

    Owner options

    List your home for rent

    $6,421/mo

    Rent Zestimate®

    Find your next renter with Zillow Rental Manager. Plus, with online applications, you can quickly screen prospective tenants – for free.

    Learn more

    $6,421/mo

    Rent Zestimate®

    Refinance and save

    Refinancing to a lower rate could help reduce your monthly payments and save thousands over the life of the loan.

    See today's rates

    Explore your selling options

    Work with a Zillow partner agent

    Leverage their expertise and Zillow's premium Showcase listings to get your home seen by more buyers.

    Get started

    List with your own agent

    Get your home in front of millions of buyers by listing it on Zillow.

    Learn how to do it

    Sell it yourself

    Take full control of how buyers see your home on Zillow by listing For Sale by Owner (FSBO).

    List your home

    What's special

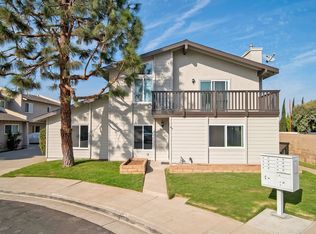
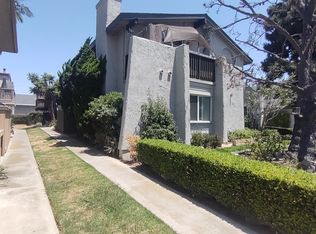
    This 4714 square foot multi family home has 5 bedrooms and 4.0 bathrooms. This home is located at 4931 Charlene Cir, Huntington Beach, CA 92649.

    This property is off market, which means it's not currently listed for sale or rent on Zillow. This may be different from what's available on other websites or public sources.
    Facts & features

    Interior

    Bedrooms & bathrooms
    • Bedrooms: 5
    • Bathrooms: 4
    Heating
    • Wall
    Cooling
    • None
    Appliances
    • Included: Dishwasher, Microwave, Range / Oven
    • Laundry: Individual Room, Community, Common Area
    Features
    • Balcony, Stone Counters, Recessed Lighting, Ceiling Fan(s)
    • Flooring: Linoleum / Vinyl
    • Windows: Double Pane Windows
    • Has fireplace: Yes
    • Fireplace features: Living Room
    • Common walls with other units/homes: 2+ common walls
    Interior area
    • Total interior livable area: 4,714 sqft

    Property

    Parking
    • Total spaces: 12
    Features
    • Levels: Two
    • Fencing: Wood, Block
    Lot
    • Size: 8,838 sqft
    • Features: Sprinkler System, Landscaped, Lawn, Corner Lot, Cul-De-Sac, Greenbelt, Level
    Details
    • Parcel number: 17826318
    • Special conditions: Standard

    Construction

    Type & style
    • Home type: MultiFamily
    • Architectural style: Contemporary
    Materials
    • Roof: Composition
    Condition
    • Turnkey
    • Year built: 1975

    Utilities & green energy

    • Electric: Standard
    • Sewer: Public Sewer
    • Water: Public

    Community & neighborhood

    Location
    • Region: Huntington Beach

    Other

    Other facts
    • CommunityFeatures: Sidewalks, Suburban, Street Lights, Golf, Biking, Watersports
    • PropertyType: Residential Income
    • SpecialListingConditions: Standard
    • CommonWalls: 2+ common walls
    • Levels: Two
    • FireplaceFeatures: Living Room
    • LaundryFeatures: Individual Room, Community, Common Area
    • Roof: Composition
    • InteriorFeatures: Balcony, Stone Counters, Recessed Lighting, Ceiling Fan(s)
    • LotFeatures: Sprinkler System, Landscaped, Lawn, Corner Lot, Cul-De-Sac, Greenbelt, Level
    • Appliances: Gas Range, Dishwasher, Microwave, Gas Oven, Range Hood
    • Fencing: Wood, Block
    • ArchitecturalStyle: Contemporary
    • ParkingFeatures: Garage
    • PropertyCondition: Turnkey
    • RoomType: Main Floor Bedroom, Living Room, Master Bedroom, Kitchen, Master Bathroom
    • View: Neighborhood
    • WindowFeatures: Double Pane Windows
    • PreviousStandardStatus: Expired
    • Cooling: See Remarks
    • LaundryEquipmentOwnLease: Lease
    • MLSAreaMajor: 17 - Northwest Huntington Beach
    • BuildingAreaUnits: Square Feet
    • ElevationUnits: Feet
    • Electric: Standard
    • LotSizeSource: Assessor
    • WaterSource: Public
    • Flooring: Vinyl
    • Sewer: Public Sewer
    • StandardStatus: Active
    • Heating: Wall Furnace
    • ParcelNumber: 17826318
    • TaxTractNumber: 8689
    • SeniorCommunityYN: 0

    Price history

    Price history is unavailable.

    Public tax history

    Tax history is unavailable.

    Neighborhood: 92649

    Nearby schools

    GreatSchools rating