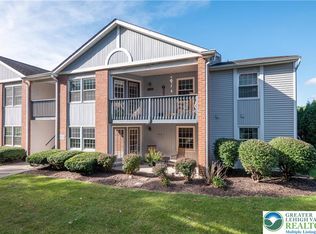
MULTIPLE OFFERS RECEIVED. HIGHEST AND BEST DUE TUESDAY, NOVEMBER 11, 2025 @4:30pm. Step inside this BEAUTIFULLY maintained FIRST FLOOR END UNIT, 2 bedroom, 2 bath condo that offers EFFORTLESS living in the desirable Southland Condominiums community. An AIRY and BRIGHT open floor plan is flooded with NATURAL LIGHT with spacious living and dining areas—perfect for relaxing and entertaining. The primary bedroom features an EN-SUITE bath and generous WALK-IN closet space, while the second bedroom offers flexibility for guests or a HOME OFFICE. The laundry room and hall bathroom have been freshly painted, adding a CRISP, updated feel. The PRIVATE outdoor patio is perfect for enjoying the natural landscape. Enjoy peace of mind with an HOA that covers all LAWN MAINTENANCE, SNOW REMOVAL, ALL EXTERIOR MAINTENANCE, BASIC CABLE, WATER, and SEWER—everything you need for LOW MAINTENANCE living. Spend your free time enjoying the community POOL and TENNIS COURT, or simply relax knowing that everything is handled for you. Additionally, two parking spaces, one covered and one right in front of the building. EXTRA STORAGE space is available with an exterior storage closet for this unit. Conveniently located near shopping, dining, and major commuter routes, this condo combines COMFORT, CONVENIENCE, and COMMUNITY in one perfect package.
Sold for $269,000
$269,000
4931 Cheryl Dr, Bethlehem, PA 18017
2beds
1,134sqft
Single Family Residence
Built in 1994
-- sqft lot
$278,400 Zestimate®
$237/sqft
$2,111 Estimated rent
Home value
$278,400
$253,000 - $306,000
$2,111/mo
Zestimate® history
Owner options
List your home for rent
$2,111/mo
Rent Zestimate®
Find your next renter with Zillow Rental Manager. Plus, with online applications, you can quickly screen prospective tenants – for free.
$2,111/mo
Rent Zestimate®
Refinance and save
$2,105/mo
Est. payment
Refinancing to a lower rate could help reduce your monthly payments and save thousands over the life of the loan.
$2,105/mo
Est. payment
Explore your selling options
Work with a Zillow partner agent
Leverage their expertise and Zillow's premium Showcase listings to get your home seen by more buyers.
Get startedList with your own agent
Get your home in front of millions of buyers by listing it on Zillow.
Learn how to do itSell it yourself
Take full control of how buyers see your home on Zillow by listing For Sale by Owner (FSBO).
List your homeWhat's special
Natural lightHome officeSecond bedroom offers flexibilityPrivate outdoor patioGenerous walk-in closet spaceFirst floor end unit
Zillow last checked:
Listing updated:
Listed by:
Rebecca Francis 610-282-4444,
BHHS Fox & Roach - Center Valley,
Listing Team: The Rebecca Francis Team
Bought with:
NON MEMBER, 0225194075
Non Subscribing Office
Source: Bright MLS,MLS#: PANH2008954
Facts & features
Interior
Bedrooms & bathrooms
- Bedrooms: 2
- Bathrooms: 2
- Full bathrooms: 2
- Main level bathrooms: 2
- Main level bedrooms: 2
Rooms
- Room types: Living Room, Dining Room, Primary Bedroom, Bedroom 2, Kitchen, Primary Bathroom, Full Bath
Primary bedroom
- Features: Flooring - Carpet, Walk-In Closet(s)
- Level: Main
- Area: 156 Square Feet
- Dimensions: 13 x 12
Bedroom 2
- Features: Flooring - Carpet
- Level: Main
- Area: 100 Square Feet
- Dimensions: 10 x 10
Primary bathroom
- Features: Flooring - Other, Countertop(s) - Solid Surface, Bathroom - Walk-In Shower
- Level: Main
- Area: 50 Square Feet
- Dimensions: 10 x 5
Dining room
- Features: Flooring - Carpet, Lighting - Ceiling
- Level: Main
- Area: 110 Square Feet
- Dimensions: 11 x 10
Other
- Features: Flooring - Other, Countertop(s) - Solid Surface, Bathroom - Tub Shower
- Level: Main
- Area: 40 Square Feet
- Dimensions: 8 x 5
Kitchen
- Features: Flooring - Other, Countertop(s) - Solid Surface, Kitchen - Electric Cooking
- Level: Main
- Area: 70 Square Feet
- Dimensions: 10 x 7
Living room
- Features: Flooring - Carpet, Window Treatments
- Level: Main
- Area: 260 Square Feet
- Dimensions: 20 x 13
Heating
- Forced Air, Heat Pump, Electric
Cooling
- Central Air, Electric
Appliances
- Included: Microwave, Built-In Range, Dishwasher, Dryer, Stainless Steel Appliance(s), Cooktop, Electric Water Heater
- Laundry: Main Level, Dryer In Unit, Washer In Unit
Features
- Bathroom - Walk-In Shower, Bathroom - Tub Shower, Built-in Features, Dining Area, Entry Level Bedroom, Floor Plan - Traditional, Kitchen - Efficiency, Primary Bath(s), Walk-In Closet(s), Other
- Flooring: Carpet, Vinyl
- Windows: Window Treatments
- Has basement: No
- Has fireplace: No
Interior area
- Total structure area: 1,134
- Total interior livable area: 1,134 sqft
- Finished area above ground: 1,134
- Finished area below ground: 0
Property
Parking
- Parking features: Assigned, Lighted, Parking Space Conveys, Other
- Details: Assigned Parking
Accessibility
- Accessibility features: None
Features
- Levels: One
- Stories: 1
- Patio & porch: Patio
- Pool features: Community
Details
- Additional structures: Above Grade, Below Grade
- Parcel number: M6NW26690214
- Zoning: R2
- Special conditions: Standard
Construction
Type & style
- Home type: SingleFamily
- Architectural style: Other
- Property subtype: Single Family Residence
Materials
- Vinyl Siding, Brick
- Roof: Asphalt,Fiberglass
Condition
- Excellent
- New construction: No
- Year built: 1994
Utilities & green energy
- Electric: Circuit Breakers
- Sewer: Public Sewer
- Water: Public
- Utilities for property: Cable Connected, Electricity Available, Phone Available, Sewer Available, Water Available
Community & HOA
Community
- Subdivision: Southland Condominiu
HOA
- Has HOA: Yes
- Services included: Water, Sewer, Cable TV, Maintenance Grounds, Snow Removal, Maintenance Structure, Pool(s), Other
- HOA fee: $355 monthly
- HOA name: SOUTHLAND CONDOMINIUMS
Location
- Region: Bethlehem
- Municipality: HANOVER TWP
Financial & listing details
- Price per square foot: $237/sqft
- Tax assessed value: $40,000
- Annual tax amount: $3,114
- Date on market: 11/8/2025
- Listing agreement: Exclusive Right To Sell
- Listing terms: Cash,Conventional
- Inclusions: Inclusions In As-is Condition: Refrigerator, Dishwasher, Microwave, Clothes Washer, Clothes Dryer.
- Ownership: Fee Simple
Price history
| Date | Event | Price |
|---|---|---|
| 12/11/2025 | Sold | $269,000$237/sqft |
Source:  Bright MLS #PANH2008954 Report a problem Bright MLS #PANH2008954 Report a problem | ||
| 11/12/2025 | Pending sale | $269,000$237/sqft |
Source: Bright MLS #PANH2008954 Report a problem | ||
| 11/8/2025 | Listed for sale | $269,000+124.2%$237/sqft |
Source: Bright MLS #PANH2008954 Report a problem | ||
| 9/11/2003 | Sold | $120,000$106/sqft |
Source: Public Record Report a problem | ||
Public tax history
Tax history is unavailable.
Neighborhood: 18017
Nearby homes
- $269,0002 bd2 ba1.1k sqft4931 Cheryl Dr #117, Bethlehem, PA 18017Sold
- $306,600-- bd-- ba-- sqft4935 Cheryl Dr, Bethlehem, PA 18017Off Market
- $258,7002 bd1 ba1.1k sqft4925 Cheryl Dr, Bethlehem, PA 18017Off Market

- $277,0002 bd2 ba1.1k sqft4923 Cheryl Dr, Bethlehem, PA 18017Off Market

- $297,1002 bd2 ba1.1k sqft4927 Cheryl Dr, Bethlehem, PA 18017Off Market
- $--2 bd2 ba1.1k sqft4913 Cheryl Dr #4913, Bethlehem, PA 18017Off Market
- $266,9002 bd2 ba1.1k sqft4913 Cheryl Dr, Bethlehem, PA 18017Off Market
- $281,600-- bd-- ba-- sqft4917 Cheryl Dr, Bethlehem, PA 18017Off Market
Nearby schools
GreatSchools rating
- 7/10Asa Packer Elementary SchoolGrades: K-5Distance: 2 mi
- 6/10Nitschmann Middle SchoolGrades: 6-8Distance: 3.7 mi
- 3/10Liberty High SchoolGrades: 9-12Distance: 3.6 mi
Schools provided by the listing agent
- Elementary: Asa Packer
- Middle: Nitschmann
- High: Liberty
- District: Bethlehem Area
Source: Bright MLS. This data may not be complete. We recommend contacting the local school district to confirm school assignments for this home.
Get a cash offer in 3 minutes
Find out how much your home could sell for in as little as 3 minutes with a no-obligation cash offer.
Estimated market value
$278,400
Get a cash offer in 3 minutes
Find out how much your home could sell for in as little as 3 minutes with a no-obligation cash offer.
Estimated market value
$278,400
- Pennsylvania
- Northampton County
- Bethlehem
- 18017
- 4931 Cheryl Dr
Nearby cities
Nearby neighborhoods
Nearby zip codes
Other Bethlehem Topics
