Skip main navigation
Sold for $1,019,000
  • $1,019,000

    4931 Crescent St, Bethesda, MD 20816

    4beds
    2,493sqft
    Townhouse
    Built in 1967
    -- sqft lot
    $1,147,300 Zestimate®
    $409/sqft
    $5,320 Estimated rent

    Home value

    $1,147,300

    $1.06M - $1.26M

    $5,320/mo

    Zestimate® history
    Loading
    Loading...

    Owner options

    List your home for rent

    $5,320/mo

    Rent Zestimate®

    Find your next renter with Zillow Rental Manager. Plus, with online applications, you can quickly screen prospective tenants – for free.

    Learn more

    $5,320/mo

    Rent Zestimate®

    Refinance and save

    $6,138/mo

    Est. payment

    Refinancing to a lower rate could help reduce your monthly payments and save thousands over the life of the loan.

    See today's rates

    $6,138/mo

    Est. payment

    Explore your selling options

    Work with a Zillow partner agent

    Leverage their expertise and Zillow's premium Showcase listings to get your home seen by more buyers.

    Get started

    List with your own agent

    Get your home in front of millions of buyers by listing it on Zillow.

    Learn how to do it

    Sell it yourself

    Take full control of how buyers see your home on Zillow by listing For Sale by Owner (FSBO).

    List your home

    What's special

    Patio fenceOpen dining roomThermador rangeUpdated kitchenBuilt-in bookcasesFenced patioLittle falls swimming club
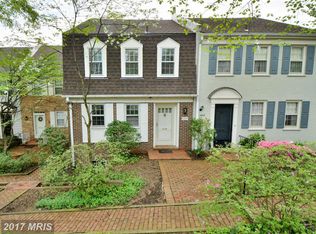
    Fantastic opportunity to own an excellent, rarely available end unit townhome at The Crest in the Westbrook neighborhood. Very convenient to Friendship Heights Metro (.8 miles). Convenient to DC., Bethesda, Little Falls Swimming Club, Westbrook Elementary School. Beautiful upgrades throughout. (See list of improvements in disclosures). 3 bedrooms/2 full baths on upper level. Main level has updated kitchen with Thermador range and oven, open dining room and living room with wood burning fireplace, built-in bookcases and shelving. Main and upper levels have beautiful hardwood flooring. Lower level recreation room with second wood burning fireplace, door to private, fenced patio, 4th bedroom which can double as home office and full bath, . Very low condo fee, just $400 per month and the fee includes maintenance and repairs of exterior features of the home including roof, patio fence, painting, etc.

    Zillow last checked:

    Listing updated:

    Listed by:

    Jane McGuire 301-806-5216,

    Long & Foster Real Estate, Inc.

    Bought with:

    Karen Kelly, SP98378263

    Compass

    Dana Rice, SP98374040

    Compass

    Source: Bright MLS,MLS#: MDMC2106476MLS Logo

    Facts & features

    Interior

    Bedrooms & bathrooms
    • Bedrooms: 4
    • Bathrooms: 4
    • Full bathrooms: 3
    • 1/2 bathrooms: 1
    • Main level bathrooms: 1
    Rooms
    • Room types: Living Room, Dining Room, Primary Bedroom, Bedroom 2, Bedroom 3, Bedroom 4, Kitchen, Recreation Room, Primary Bathroom, Full Bath, Half Bath
    Basement
    • Area: 831
    Heating
    • Forced Air, Natural Gas
    Cooling
    • Central Air, Electric
    Appliances
    • Included: Dishwasher, Disposal, Dryer, Refrigerator, Washer, Microwave, Central Vacuum, Cooktop, Exhaust Fan, Ice Maker, Gas Water Heater
    Features
    • Open Floorplan
    • Basement: Finished,Full
    • Has fireplace: No
    Interior area
    • Total structure area: 2,493
    • Total interior livable area: 2,493 sqft
    • Finished area above ground: 1,662
    • Finished area below ground: 831

    Property

    Parking
    • Parking features: Free, Parking Lot, Off Street
    Accessibility
    • Accessibility features: None
    Features
    • Levels: Three
    • Stories: 3
    • Pool features: None
    Details
    • Additional structures: Above Grade, Below Grade
    • Parcel number: 160700416280
    • Zoning: UNKNOWN
    • Special conditions: Standard

    Construction

    Type & style
    • Home type: Townhouse
    • Architectural style: Traditional
    • Property subtype: Townhouse
    Materials
    • Brick
    • Foundation: Other
    Condition
    • Excellent
    • New construction: No
    • Year built: 1967

    Utilities & green energy

    • Sewer: Public Sewer
    • Water: Public

    Community & HOA

    Community
    • Condo and coop fee: $400 monthly
    • Subdivision: The Crest
    HOA
    • Has HOA: No
    • Amenities included: Common Grounds
    • Services included: Common Area Maintenance, Maintenance Structure, Lawn Care Front, Lawn Care Rear, Lawn Care Side, Maintenance Grounds, Snow Removal
    • HOA name: The Crest
    Location
    • Region: Bethesda

    Financial & listing details

    • Price per square foot: $409/sqft
    • Tax assessed value: $816,667
    • Annual tax amount: $9,275
    • Date on market: 9/11/2023
    • Listing agreement: Exclusive Right To Sell
    • Inclusions: Upper Hall Bath Linen Storage, . Bedrooms With Oversized Double Closets. Living Room Wall Built-in Cabinets / Shelving. Kitchen Wine Rack. Lower Level Laundry Room Sith Laundry Sink. Replacement Windows Main, Upper Levels And Lower Level Bedroom. Lower Level Recreation Room Wet Bar And Door To Private Patio.
    • Ownership: Condominium

    Price history

    DateEventPrice
    9/28/2023Sold$1,019,000+3%$409/sqft
    Source: Bright MLS #MDMC2106476 Report a problem
    9/15/2023Pending sale$989,000$397/sqft
    Source: Bright MLS #MDMC2106476 Report a problem
    9/11/2023Listed for sale$989,000$397/sqft
    Source: Bright MLS #MDMC2106476 Report a problem

    Public tax history

    Tax history is unavailable.

    Neighborhood: Westgate

    Nearby schools

    GreatSchools rating
    Schools provided by the listing agent
    • Elementary: Westbrook
    • Middle: Westland
    • High: Bethesda-chevy Chase
    • District: Montgomery County Public Schools

    Source: Bright MLS. This data may not be complete. We recommend contacting the local school district to confirm school assignments for this home.

    Get a cash offer in 3 minutes
    Find out how much your home could sell for in as little as 3 minutes with a no-obligation cash offer.
    Estimated market value
    $1,147,300
    Get a cash offer in 3 minutes
    Find out how much your home could sell for in as little as 3 minutes with a no-obligation cash offer.
    Estimated market value
    $1,147,300