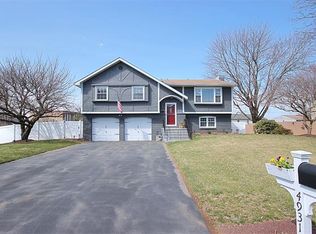
**** Offer Deadline Sunday 4/27 by 8 pm******Location, charm, and updates all in one. This beautiful bi-level home sits proudly on a corner lot with one of the best locations around. Picture yourself walking the kids to the nearby elementary school each morning, then grabbing your coffee at Starbucks or doing a quick Target run just five minutes away, along with Whole Foods and other favorite shops.But enough about the perfect location...let’s talk about this house. Step inside to find hardwood floors throughout the main level and a fully remodeled kitchen featuring granite countertops, stainless steel appliances, a wine fridge, and modern finishes. The primary suite offers a spa-like retreat with a beautifully updated bath, double bowl sinks, a custom concrete vanity, and sleek, modern touches. The lower level is made for cozy nights in with a pellet stove and wood-burning fireplace that not only bring extra warmth but help save on heating bills. You’ll also find a convenient mud/laundry room that walks right out to the spacious, fenced-in backyard—perfect for pets, play, and easy everyday living. This home offers more than just great space, it offers a lifestyle of comfort, warmth, and convenience. Book your showing today!
Sold for $450,000
$450,000
4931 Cypress St, Allentown, PA 18106
3beds
2,040sqft
Single Family Residence
Built in 1969
9,147 Square Feet Lot
$461,600 Zestimate®
$221/sqft
$2,799 Estimated rent
Home value
$461,600
$415,000 - $512,000
$2,799/mo
Zestimate® history
Owner options
List your home for rent
$2,799/mo
Rent Zestimate®
Find your next renter with Zillow Rental Manager. Plus, with online applications, you can quickly screen prospective tenants – for free.
$2,799/mo
Rent Zestimate®
Refinance and save
$2,977/mo
Est. payment
Refinancing to a lower rate could help reduce your monthly payments and save thousands over the life of the loan.
$2,977/mo
Est. payment
Explore your selling options
Work with a Zillow partner agent
Leverage their expertise and Zillow's premium Showcase listings to get your home seen by more buyers.
Get startedList with your own agent
Get your home in front of millions of buyers by listing it on Zillow.
Learn how to do itSell it yourself
Take full control of how buyers see your home on Zillow by listing For Sale by Owner (FSBO).
List your homeWhat's special
Wood-burning fireplaceModern finishesSpacious fenced-in backyardCorner lotPrimary suiteRemodeled kitchenHardwood floors
Zillow last checked:
Listing updated:
Listed by:
Bernadette Rabel 570-575-3143,
Keller Williams Allentown
Bought with:
Chris Hoffman, RS298340
Lehigh Valley Just Listed LLC
Source: GLVR,MLS#: 755974 Originating MLS: Lehigh Valley MLS
Originating MLS: Lehigh Valley MLSFacts & features
Interior
Bedrooms & bathrooms
- Bedrooms: 3
- Bathrooms: 3
- Full bathrooms: 2
- 1/2 bathrooms: 1
Primary bedroom
- Level: First
- Dimensions: 13.10 x 12.80
Bedroom
- Level: First
- Dimensions: 10.50 x 14.40
Bedroom
- Level: First
- Dimensions: 10.40 x 10.11
Primary bathroom
- Level: First
- Dimensions: 7.20 x 7.40
Dining room
- Level: First
- Dimensions: 9.10 x 13.00
Family room
- Description: wood burning fireplace & pellet stove
- Level: Lower
- Dimensions: 20.80 x 25.30
Other
- Level: First
- Dimensions: 7.20 x 5.00
Half bath
- Level: Lower
- Dimensions: 7.10 x 3.40
Kitchen
- Description: modern
- Level: First
- Dimensions: 11.20 x 12.80
Laundry
- Level: Lower
- Dimensions: 21.30 x 7.00
Living room
- Level: First
- Dimensions: 21.00 x 15.00
Heating
- Electric, Pellet Stove
Cooling
- Central Air, Ceiling Fan(s)
Appliances
- Included: Dryer, Dishwasher, Electric Oven, Electric Water Heater, Refrigerator, Washer
Features
- Dining Area, Family Room Lower Level, Kitchen Island
- Flooring: Carpet, Ceramic Tile, Hardwood
- Basement: Daylight,Full,Finished,Walk-Out Access
- Has fireplace: Yes
- Fireplace features: Family Room, Lower Level
Interior area
- Total interior livable area: 2,040 sqft
- Finished area above ground: 2,040
- Finished area below ground: 0
Property
Parking
- Total spaces: 2
- Parking features: Built In, Garage, Off Street, On Street, Garage Door Opener
- Garage spaces: 2
- Has uncovered spaces: Yes
Features
- Patio & porch: Deck, Patio
- Exterior features: Deck, Fence, Patio, Shed
- Fencing: Yard Fenced
Lot
- Size: 9,147 Square Feet
- Features: Corner Lot, Cul-De-Sac, Flat
Details
- Additional structures: Shed(s)
- Parcel number: 547595319148 1
- Zoning: S
- Special conditions: None
Construction
Type & style
- Home type: SingleFamily
- Architectural style: Bi-Level
- Property subtype: Single Family Residence
Materials
- Aluminum Siding, Stucco
- Roof: Asphalt,Fiberglass
Condition
- Year built: 1969
Utilities & green energy
- Sewer: Public Sewer
- Water: Public
Community & HOA
Community
- Features: Curbs
- Subdivision: Pine Grove
Location
- Region: Allentown
Financial & listing details
- Price per square foot: $221/sqft
- Tax assessed value: $179,600
- Annual tax amount: $4,585
- Date on market: 9/19/2025
- Cumulative days on market: 6 days
- Listing terms: Cash,Conventional,FHA,VA Loan
- Ownership type: Fee Simple
Price history
| Date | Event | Price |
|---|---|---|
| 6/20/2025 | Sold | $450,000+7.1%$221/sqft |
Source:  GLVR #755974 Report a problem GLVR #755974 Report a problem | ||
| 4/28/2025 | Pending sale | $420,000$206/sqft |
Source: GLVR #755974 Report a problem | ||
| 4/22/2025 | Listed for sale | $420,000+58.5%$206/sqft |
Source: GLVR #755974 Report a problem | ||
| 5/28/2019 | Sold | $265,000+1.9%$130/sqft |
Source: GLVR #607205 Report a problem | ||
| 4/6/2019 | Listed for sale | $260,000+13%$127/sqft |
Source: RE/MAX Real Estate #607205 Report a problem | ||
| 11/21/2016 | Sold | $230,000+2.3%$113/sqft |
Source: GLVR #519426 Report a problem | ||
| 9/13/2016 | Price change | $224,900-1.1%$110/sqft |
Source: Coldwell Banker Hearthside, Realtors #519426 Report a problem | ||
| 8/31/2016 | Price change | $227,400-3.2%$111/sqft |
Source: Coldwell Banker Hearthside, Realtors #519426 Report a problem | ||
| 8/17/2016 | Price change | $234,900-2.1%$115/sqft |
Source: Coldwell Banker Hearthside, Realtors #6788731 Report a problem | ||
| 7/5/2016 | Price change | $239,900-4%$118/sqft |
Source: Coldwell Banker Hearthside, Realtors #6788731 Report a problem | ||
| 5/7/2016 | Listed for sale | $249,900+40.4%$123/sqft |
Source: Coldwell Banker Hearthside, Realtors #6788731 Report a problem | ||
| 2/10/2014 | Sold | $178,000-4.3%$87/sqft |
Source: Public Record Report a problem | ||
| 12/12/2013 | Price change | $186,000-6.2%$91/sqft |
Source: Berkshire Hathaway HomeServices Fox & Roach, Realtors #463406 Report a problem | ||
| 9/13/2013 | Price change | $198,248-2.8%$97/sqft |
Source: Prudential Patt, White Real Estate #451564 Report a problem | ||
| 7/4/2013 | Price change | $204,000-2.3%$100/sqft |
Source: Prudential Patt, White Real Estate #451564 Report a problem | ||
| 5/29/2013 | Listed for sale | $208,800$102/sqft |
Source: PW Fox Real Estate LP #451564 Report a problem | ||
Public tax history
| Year | Property taxes | Tax assessment |
|---|---|---|
| 2025 | $4,736 +6.8% | $179,600 |
| 2024 | $4,436 +2% | $179,600 |
| 2023 | $4,348 | $179,600 |
| 2022 | $4,348 +4.6% | $179,600 |
| 2021 | $4,154 +1% | $179,600 |
| 2020 | $4,115 +10207.6% | $179,600 |
| 2019 | $40 | $179,600 |
| 2018 | $40 | $179,600 |
| 2017 | -- | $179,600 |
| 2016 | -- | $179,600 |
| 2015 | -- | $179,600 |
| 2014 | -- | $179,600 +223.6% |
| 2012 | -- | $55,500 |
| 2011 | -- | $55,500 |
| 2010 | -- | $55,500 |
| 2009 | -- | $55,500 |
| 2008 | -- | $55,500 |
| 2007 | -- | $55,500 |
| 2006 | -- | $55,500 |
| 2005 | -- | $55,500 |
| 2004 | -- | $55,500 |
| 2003 | -- | $55,500 |
| 2002 | -- | $55,500 |
| 2000 | -- | $55,500 |
Find assessor info on the county website
Neighborhood: 18106
Nearby homes
- $430,2003 bd3 ba2k sqft4931 Cypress St, Wescosville, PA 18106Off Market
- $403,4004 bd1 ba1.9k sqft4917 Cypress St, Allentown, PA 18106Off Market
- $267,7003 bd2 ba1.4k sqft4924 Liberty Ln, Allentown, PA 18106Off Market
- $291,3003 bd2 ba1.4k sqft4926 Liberty Ln, Allentown, PA 18106Off Market
- $271,4003 bd3 ba1.4k sqft4920 Liberty Ln, Allentown, PA 18106Off Market
- $267,7003 bd2 ba1.4k sqft4916 Liberty Ln, Allentown, PA 18106Off Market
- $267,7003 bd2 ba1.4k sqft4914 Liberty Ln, Allentown, PA 18106Off Market
- $453,7004 bd2 ba3.2k sqft4961 Cypress St, Allentown, PA 18106Off Market
Nearby schools
GreatSchools rating
- 8/10Wescosville El SchoolGrades: K-5Distance: 0.3 mi
- 7/10Lower Macungie Middle SchoolGrades: 6-8Distance: 1.4 mi
- 8/10Emmaus High SchoolGrades: 9-12Distance: 3 mi
Schools provided by the listing agent
- District: East Penn
Source: GLVR. This data may not be complete. We recommend contacting the local school district to confirm school assignments for this home.
Get a cash offer in 3 minutes
Find out how much your home could sell for in as little as 3 minutes with a no-obligation cash offer.
Estimated market value
$461,600
Get a cash offer in 3 minutes
Find out how much your home could sell for in as little as 3 minutes with a no-obligation cash offer.
Estimated market value
$461,600
- Pennsylvania
- Lehigh County
- Allentown
- 18106
- 4931 Cypress St
Nearby cities
Nearby neighborhoods
Nearby zip codes
Other Allentown Topics
