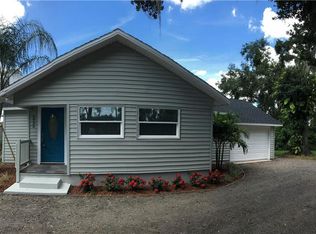
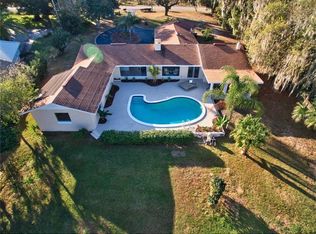
Under contract-accepting backup offers. This Lake Ola Lakefront Estate offers a rare opportunity to own a privately gated waterfront retreat on the crystal-clear shores of Lake Ola. Situated on over an acre with 120 feet of pristine lake frontage and no HOA, this extensively renovated 4-bedroom, 3.5-bath pool home spans 3,213 square feet and features two flexible bonus rooms ideal for an office, gym, or media space. The open-concept design showcases panoramic lake views, expansive glass doors, and seamless indoor-outdoor living. Enjoy a large, screened lanai with summer kitchen, a heated saltwater pool with sun shelf, fire pit, and multiple entertaining areas overlooking the water. The chef’s kitchen featuring custom cabinetry, quartzite countertops, a center island, walk-in pantry, premium stainless appliances, and a wet bar. The luxurious primary suite includes a private sitting area, lake views, terrace access, and a spa-inspired bath with heated floors, dual walk-in showers, quartzite vanities, heated towel rack, intelligent bidet toilet, and a large walk-in closet. Outdoor enthusiasts will appreciate the private dock, included 23-foot pontoon boat, multiple boat lifts, covered pontoon lift, observation/sun deck, and dedicated jet ski/kayak port with three slips. Additional highlights include a whole-house Generac generator, smart home features, updated plumbing and electrical, Icynene spray foam insulation, whole-home water filtration system, Reme Halo air purification, KEF surround sound system, metal roof 2019, two attached two-car garages including one climate-controlled with Race Deck flooring, EV charging outlet, Newage Pro series garage cabinets and RV hookup. A 900-square-foot metal outbuilding built in 2021 provides exceptional storage or more car space, workshop space with a private office and dual covered carports. Conveniently located just minutes from downtown Mount Dora's vibrant shops, restaurants, and festivals—with quick access to the 429 for easy commutes to Orlando, theme parks or the beach. This home is move-in ready and offers the flexibility to fit your lifestyle—Homes offering this combination of space, upgrades, privacy, value, and exceptional lakefront location are hard to find—schedule your private showing today.
Sold for $1,175,000
Zillow last checked:
Listing updated:
Bought with:
Paul Shiver, 3645280
CORTES AND ASSOCIATES REAL ESTATE LLC
Source: Stellar MLS,MLS#: G5114057 Originating MLS: Orlando Regional
Originating MLS: Orlando Regional
Price history
| Date | Event | Price |
|---|---|---|
| 8/31/2026 | Sold | $1,175,000-9.6%$366/sqft |
Source:  Stellar MLS #G5114057 Report a problem Stellar MLS #G5114057 Report a problem | ||
| 8/11/2026 | Listed for sale | $1,299,997$405/sqft |
Source: Stellar MLS #G5114057 Report a problem | ||
| 7/24/2026 | Contingent | $1,299,997$405/sqft |
Source: Stellar MLS #G5114057 Report a problem | ||
| 6/29/2026 | Price change | $1,299,997-10.3%$405/sqft |
Source: Stellar MLS #G5114057 Report a problem | ||
| 6/21/2026 | Listed for sale | $1,449,900+291.9%$451/sqft |
Source: Stellar MLS #G5114057 Report a problem | ||
| 7/25/2016 | Sold | $370,000-7.3%$115/sqft |
Source: Stellar MLS #O5431854 Report a problem | ||
| 6/1/2016 | Pending sale | $399,000-4.8%$124/sqft |
Source: Premier Sotheby's International Realty #O5431854 Report a problem | ||
| 4/22/2016 | Listed for sale | $419,000+98.6%$130/sqft |
Source: Premier Sotheby's International Realty #O5431854 Report a problem | ||
| 2/13/2015 | Listing removed | $2,200$1/sqft |
Source: JMD Realty Services, Inc. Report a problem | ||
| 1/14/2015 | Listed for rent | $2,200-8.3%$1/sqft |
Source: JMD Realty Services, Inc. Report a problem | ||
| 11/16/2014 | Listing removed | $2,400$1/sqft |
Source: JMD Realty Services, Inc. Report a problem | ||
| 10/20/2014 | Listed for rent | $2,400$1/sqft |
Source: JMD Realty Services, Inc. Report a problem | ||
| 5/29/1998 | Sold | $211,000$66/sqft |
Source: Public Record Report a problem | ||
Get a cash offer in 3 minutes
Find out how much your home could sell for in as little as 3 minutes with a no-obligation cash offer.
Estimated market value
$1,174,700
