NESTLED IN HIGHLY COVETED ARCADIA, THIS GORGEOUS CUSTOM ESTATE EMBODIES LUXURY LIVING AT ITS FINEST. THE EXTERIOR, ADORNED WITH BREATHTAKING CAMELBACK MOUNTAIN VIEWS, WELCOMES YOU TO A LUSH YARD ENVELOPED IN MATURE LANDSCAPING, FEATURING A STONE FACADE AND A CAPTIVATING COURTYARD COMPLETE WITH A BUILT-IN FIREPIT TO ENJOY LOVELY OUTDOOR EVENINGS UNDER THE STARS. UPON ENTERING, THE MAIN LIVING ROOM EXUDES ELEGANCE WITH ITS VAULTED HIGH CEILINGS ADORNED WITH WOOD BEAMS, GRAND CHANDELIERS, EXPANSIVE WINDOWS INVITING THE OUTDOORS IN, AND AN ELEGANT FIREPLACE ADDING WARMTH AND CHARM. THE DINING ROOM BOASTS WALLS OF WINDOWS, WHILE THE GOURMET KITCHEN DELIGHTS WITH TWO-TONE CABINETRY, TOP-OF-THE-LINE APPLIANCES, A GAS RANGE, AND AN OVERSIZED CENTER ISLAND WITH BAR SEATING, ALL UNDER THE CONTINUED EMBRACE OF HIGH CEILINGS AND WOOD BEAMS. FRENCH DOORS FROM THE KITCHEN'S DINING NOOK OPEN TO REVEAL THE GREENERY OF THE BACKYARD OASIS. THE FAMILY ROOM SEAMLESSLY CONNECTS TO THE KITCHEN, BOASTING AMPLE WINDOWS THAT FLOOD THE SPACE WITH NATURAL LIGHT. AN ELEGANT POWDER ROOM FEATURES A DESIGNER VANITY AND LIGHTING, WHILE THE PRIMARY SUITE EXUDES SOPHISTICATION WITH ITS COZY FIREPLACE AND ABUNDANT WINDOWS. THE SPA-LIKE PRIMARY BATH IS A SANCTUARY OF TRANQUILITY, OFFERING DUAL VANITIES, A WALK-IN SHOWER, AND A SOAKING TUB, COMPLEMENTED BY A SPACIOUS WALK-IN CLOSET ADORNED WITH CUSTOM BUILT-INS. ADDITIONAL BEDROOMS AND BATHS CONTINUE THE THEME OF LUXURY, WITH LIGHT WOOD FLOORING THROUGHOUT ADDING TO THE HOME'S TIMELESS APPEAL. UPSTAIRS, A DEN AND LOFT/GAME ROOM OFFER VERSATILE SPACES WITH SPECTACULAR VIEWS OF THE BERGHOFF DESIGNED LANDSCAPING. OUTSIDE, A SEPARATE GUEST HOUSE WITH 525 SQUARE FEET OVERLOOKS THE LUSH YARD AND STUNNING CUSTOM POOL AND SPA, CREATING A PRISTINE RESORT-LIKE SETTING. IN THIS IMMACULATE NEIGHBORHOOD, LUXURY AND SERENITY CONVERGE TO CREATE AN UNPARALLELED LIVING EXPERIENCE, INVITING YOU TO INDULGE IN THE EPITOME OF ARCADIA LIVING.
Sold for $6,800,000
$6,800,000
4931 E CALLE DEL NORTE --, Phoenix, AZ 85018
4beds
6,251sqft
Single Family Residence
Built in 2016
0.57 Acres Lot
$6,660,800 Zestimate®
$1,088/sqft
$5,570 Estimated rent
Home value
$6,660,800
$5.99M - $7.33M
$5,570/mo
Zestimate® history
Owner options
List your home for rent
$5,570/mo
Rent Zestimate®
Find your next renter with Zillow Rental Manager. Plus, with online applications, you can quickly screen prospective tenants – for free.
$5,570/mo
Rent Zestimate®
Refinance and save
$39,124/mo
Est. payment
Refinancing to a lower rate could help reduce your monthly payments and save thousands over the life of the loan.
$39,124/mo
Est. payment
Explore your selling options
Work with a Zillow partner agent
Leverage their expertise and Zillow's premium Showcase listings to get your home seen by more buyers.
Get startedList with your own agent
Get your home in front of millions of buyers by listing it on Zillow.
Learn how to do itSell it yourself
Take full control of how buyers see your home on Zillow by listing For Sale by Owner (FSBO).
List your homeWhat's special
Cozy fireplaceElegant fireplaceWood beamsSpectacular viewsHigh ceilingsPrimary suiteVaulted high ceilings
Zillow last checked:
Listing updated:
Listed by:
Scott Grigg 480-540-5479,
Grigg's Group Powered by The Altman Brothers
Bought with:
Katrina Barrett, BR578628000
Local Luxury Christie's International Real Estate
Source: ARMLS,MLS#: 6656087
Facts & features
Interior
Bedrooms & bathrooms
- Bedrooms: 4
- Bathrooms: 7
- Full bathrooms: 6
- 1/2 bathrooms: 1
Heating
- Natural Gas
Cooling
- Central Air
Appliances
- Included: Built-in Microwave, Dishwasher, Disposal, Gas Range, Gas Oven
- Laundry: Inside
Features
- Pantry, High Speed Internet, Double Vanity, Eat-in Kitchen, Separate Shwr & Tub
- Flooring: Wood
- Windows: Double Pane Windows
- Has basement: No
- Number of fireplaces: 3
- Fireplace features: Exterior Fireplace, Living Room, Master Bedroom
Interior area
- Total structure area: 6,251
- Total interior livable area: 6,251 sqft
Property
Parking
- Total spaces: 3
- Parking features: Gated
- Garage spaces: 3
Features
- Stories: 2
- Patio & porch: Covered
- Has private pool: Yes
- Has spa: Yes
- Spa features: Private, Bath
- Fencing: Block
Lot
- Size: 0.57 Acres
- Features: North/South Exposure, Sprinklers In Rear, Sprinklers In Front, Grass Front, Grass Back
Details
- Parcel number: 17235020
Construction
Type & style
- Home type: SingleFamily
- Architectural style: Other
- Property subtype: Single Family Residence
Materials
- Stucco, Wood Frame, Painted
- Roof: Shake
Condition
- Year built: 2016
Details
- Builder name: VISTA GENERAL
Utilities & green energy
- Sewer: Public Sewer
- Water: City Water
Green energy
- Water conservation: Tankless Ht Wtr Heat
Community & HOA
Community
- Subdivision: EL CAMELLO
HOA
- Has HOA: No
- Services included: No Fees
Location
- Region: Phoenix
Financial & listing details
- Price per square foot: $1,088/sqft
- Tax assessed value: $3,944,000
- Annual tax amount: $11,657
- Date on market: 3/13/2026
- Cumulative days on market: 6 days
- Listing terms: Cash,Conventional
- Ownership: Fee Simple
Price history
| Date | Event | Price |
|---|---|---|
| 4/4/2024 | Sold | $6,800,000-2.2%$1,088/sqft |
Source:  ARMLS #6656087 Report a problem ARMLS #6656087 Report a problem | ||
| 2/1/2024 | Pending sale | $6,950,000$1,112/sqft |
Source: ARMLS #6656087 Report a problem | ||
| 1/26/2024 | Listed for sale | $6,950,000-4.1%$1,112/sqft |
Source: ARMLS #6656087 Report a problem | ||
| 12/4/2023 | Listing removed | $7,250,000$1,160/sqft |
Source: ARMLS #6614761 Report a problem | ||
| 10/30/2023 | Price change | $7,250,000-3.3%$1,160/sqft |
Source: ARMLS #6614761 Report a problem | ||
| 10/11/2023 | Listed for sale | $7,500,000+125.8%$1,200/sqft |
Source: ARMLS #6614761 Report a problem | ||
| 3/20/2020 | Sold | $3,322,000-9%$531/sqft |
Source: ARMLS #5973965 Report a problem | ||
| 3/6/2020 | Pending sale | $3,650,000$584/sqft |
Source: North & Co #5973965 Report a problem | ||
| 3/6/2020 | Listed for sale | $3,650,000$584/sqft |
Source: North & Co #5973965 Report a problem | ||
| 3/6/2020 | Pending sale | $3,650,000$584/sqft |
Source: North & Co #5973965 Report a problem | ||
| 12/18/2019 | Price change | $3,650,000-3.8%$584/sqft |
Source: North & Co #5973965 Report a problem | ||
| 9/5/2019 | Listed for sale | $3,795,000+2.7%$607/sqft |
Source: North & Co #5973965 Report a problem | ||
| 8/1/2019 | Listing removed | $3,695,000$591/sqft |
Source: Launch Real Estate #5819209 Report a problem | ||
| 6/21/2019 | Listed for sale | $3,695,000-0.8%$591/sqft |
Source: Launch Real Estate #5819209 Report a problem | ||
| 6/21/2019 | Listing removed | $12,950$2/sqft |
Source: Launch Real Estate #5928989 Report a problem | ||
| 5/22/2019 | Listed for rent | $12,950$2/sqft |
Source: Launch Real Estate #5928989 Report a problem | ||
| 5/21/2019 | Listing removed | $3,725,000$596/sqft |
Source: Launch Real Estate #5819209 Report a problem | ||
| 5/3/2019 | Price change | $3,725,000-4.5%$596/sqft |
Source: Launch Real Estate #5819209 Report a problem | ||
| 5/2/2019 | Listed for sale | $3,900,000$624/sqft |
Source: Launch Real Estate #5819209 Report a problem | ||
| 4/25/2019 | Pending sale | $3,900,000$624/sqft |
Source: Launch Real Estate #5819209 Report a problem | ||
| 3/20/2019 | Price change | $3,900,000-0.3%$624/sqft |
Source: Launch Real Estate #5819209 Report a problem | ||
| 3/13/2019 | Price change | $3,910,000-0.3%$625/sqft |
Source: Launch Real Estate #5819209 Report a problem | ||
| 3/6/2019 | Price change | $3,920,000-0.3%$627/sqft |
Source: Launch Real Estate #5819209 Report a problem | ||
| 2/27/2019 | Price change | $3,930,000-0.3%$629/sqft |
Source: Launch Real Estate #5819209 Report a problem | ||
| 2/20/2019 | Price change | $3,940,000-0.3%$630/sqft |
Source: Launch Real Estate #5819209 Report a problem | ||
| 11/6/2018 | Listed for sale | $3,950,000+8.2%$632/sqft |
Source: Launch Real Estate #5819209 Report a problem | ||
| 3/10/2016 | Sold | $3,650,000+356.3%$584/sqft |
Source: Public Record Report a problem | ||
| 10/29/2013 | Sold | $800,000$128/sqft |
Source: Public Record Report a problem | ||
Public tax history
| Year | Property taxes | Tax assessment |
|---|---|---|
| 2025 | $12,417 +4.9% | $394,400 +6.4% |
| 2024 | $11,832 +2.1% | $370,510 +156.7% |
| 2023 | $11,584 +3.8% | $144,347 -37.1% |
| 2022 | $11,155 -2.2% | $229,420 +0.9% |
| 2021 | $11,404 +4.1% | $227,460 +11.1% |
| 2020 | $10,955 +4.2% | $204,780 +3.2% |
| 2019 | $10,511 | $198,460 +22.2% |
| 2018 | $10,511 +4.3% | $162,430 +3.7% |
| 2017 | $10,075 +216.4% | $156,610 +16% |
| 2016 | $3,184 -27.4% | $134,980 +210.3% |
| 2015 | $4,387 | $43,504 -2.2% |
| 2014 | -- | $44,480 -0.4% |
| 2013 | -- | $44,660 -3% |
| 2012 | -- | $46,030 -15.3% |
| 2011 | -- | $54,360 -24.5% |
| 2010 | -- | $71,980 -12.8% |
| 2009 | -- | $82,520 +6.9% |
| 2008 | -- | $77,200 +19.9% |
| 2007 | -- | $64,400 +59.8% |
| 2006 | -- | $40,300 |
| 2005 | -- | $40,300 -0.7% |
| 2004 | -- | $40,600 |
| 2003 | -- | $40,600 +18.5% |
| 2002 | -- | $34,250 |
Find assessor info on the county website
Neighborhood: Camelback East
Nearby homes
- $2,187,7003 bd3 ba2.2k sqft4921 E Calle Del Norte, Phoenix, AZ 85018Off Market
- $2,742,600-- bd3 ba3.1k sqft4886 E Calle Del Medio, Phoenix, AZ 85018Off Market
- $3,193,300-- bd3 ba4.7k sqft4876 E Calle Del Medio, Phoenix, AZ 85018Off Market
- $2,903,8005 bd5 ba6.1k sqft4932 E Calle Del Norte, Phoenix, AZ 85018Off Market
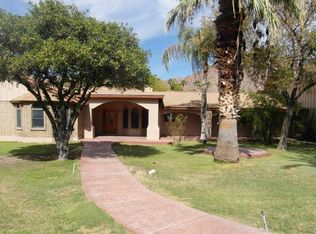
- $3,828,200-- bd-- ba6k sqft4932 E Calle Del Norte, Phoenix, AZ 85018Off Market
- $3,255,0005 bd3 ba5.1k sqft4431 N Arcadia Dr, Phoenix, AZ 85018Off Market
- $4,716,7004 bd6 ba5.7k sqft4441 N Arcadia Dr, Phoenix, AZ 85018Off Market
- $2,692,8004 bd6 ba5.8k sqft4922 E Calle Del Norte, Phoenix, AZ 85018Off Market
Nearby schools
GreatSchools rating
- 9/10Hopi Elementary SchoolGrades: K-5Distance: 0.4 mi
- 7/10Ingleside Middle SchoolGrades: 6-8Distance: 1.1 mi
- 9/10Arcadia High SchoolGrades: 9-12Distance: 0.7 mi
Schools provided by the listing agent
- Elementary: Hopi Elementary School
- Middle: Ingleside Middle School
- High: Arcadia High School
- District: Scottsdale Unified District
Source: ARMLS. This data may not be complete. We recommend contacting the local school district to confirm school assignments for this home.
Get a cash offer in 3 minutes
Find out how much your home could sell for in as little as 3 minutes with a no-obligation cash offer.
Estimated market value
$6,660,800
Get a cash offer in 3 minutes
Find out how much your home could sell for in as little as 3 minutes with a no-obligation cash offer.
Estimated market value
$6,660,800
- Arizona
- Maricopa County
- Phoenix
- 85018
- Camelback East
- 4931 E CALLE DEL NORTE --
Nearby cities
Nearby neighborhoods
Nearby zip codes
Other Phoenix Topics
