Skip main navigation
Off market
  • $6,102,800

    4931 E White Gates Dr, Phoenix, AZ 85018

    6beds
    8baths
    8,182sqft
    SingleFamily
    Built in 2010
    0.97 Acres Lot
    $6,102,800 Zestimate®
    $746/sqft
    $25,443 Estimated rent

    Home value

    $6,102,800

    $5.25M - $7.08M

    $25,443/mo

    Zestimate® history
    Loading
    Loading...

    Owner options

    List your home for rent

    $25,443/mo

    Rent Zestimate®

    Find your next renter with Zillow Rental Manager. Plus, with online applications, you can quickly screen prospective tenants – for free.

    Learn more

    $25,443/mo

    Rent Zestimate®

    Refinance and save

    $27,886/mo

    Est. payment

    Refinancing to a lower rate could help reduce your monthly payments and save thousands over the life of the loan.

    See today's rates

    $27,886/mo

    Est. payment

    Explore your selling options

    Work with a Zillow partner agent

    Leverage their expertise and Zillow's premium Showcase listings to get your home seen by more buyers.

    Get started

    List with your own agent

    Get your home in front of millions of buyers by listing it on Zillow.

    Learn how to do it

    Sell it yourself

    Take full control of how buyers see your home on Zillow by listing For Sale by Owner (FSBO).

    List your home

    What's special

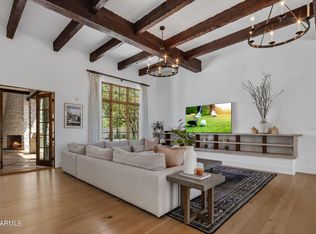
    LUXURY / WARMTH / FUNCTION are the hallmarks of this Beautiful Spanish Colonial HOME; built from the ground up in 2010. With a regal presence situated on the south side of Camelback Mtn, this ONE OF A KIND home combines an elevated caliber of construction & pristine architecture with magnificent downtown Phoenix & Camelback Mountain views. The 7,077 SF Main house offers 4 EnSuite Bedrooms with a downstairs Master Retreat & 6.5 baths, a bright airy living room open to the elegant rustic kitchen, an exquisite dining room, a casual media /game room w/ hand finished built ins, an office, library and meditation room. Everywhere you look, you know this is a special property - from the hand distressed hardwood hickory floors to the custom chandeliers and artisan tile, beautifully curated from.. ...every corner of the world specifically for this home. The 1,105 SF fully self-contained guest house has two bedroom and one oversized custom finished bath, a separate entrance and a full kitchen and laundry. This would be a perfect MIL, au pair, or guest residence. Love the interior but then step outside and be astonished by the exterior with 360 degree views of Camelback Mountain, Papago Buttes, and the Downtown Phoenix skyline. Full length covered terraces invite you to enjoy the fireplace, out door kitchen featuring a green egg, cerulean blue tiled infinity pool and raised spa, and plenty of lush green grass and landscape. Truly a one of a kind! ADDITIONAL INFORMATION: - Designed by Robert Brown of Montgomery Design Group - The home sits on .97 of an acre - Circular drive in front - Front courtyard entry with a fountain and an Isokern fireplace - Four car side entry garage has 9' entries, additional storage and epoxy flooring - Construction is 2x6 throughout & 2 x 12 and 2 x 24 along some exterior walls to allow the deep set window wells typical of this stye architecture. - Architectural features include: mud set tile roof, iron gratings, window lintels where appropriate, a bell tower with weathervane (also acts as a lightening rod), copper flashing and scuppers. - Doors and windows are by Sierra Pacific - Front entry door is arched alder with multiple panes of translucent glass - Interior floors are solid hickory hardwood - Family room fireplace is by Isokern with a canterra stone surround - Staircase has custom wrought iron railings and hickory treads, upstairs railing heights are higher than code for added safety - Staircase tile risers are from Ann Sacks ââEURœ Antique Parefeuille Terracotta - Ceiling feature center cut solid wood beams - Wine Room with a 540 +/- capacity and dual zone temperature control KITCHEN - Wolf 48", 6 burner stove w/ griddle and 2 ovens - Wolf wall oven - Wolf microwave - Two Asko dishwashers - Side-by-side SubZero fridge and freezer drawers - SubZero ice maker - Perimeter cabinets are off white stained alder with black honed granite counters - Custom furniture island is knotty alder with hand painted red Mexican tiles - Talavera tile backsplash - Pot filler - Oversized wrought iron island chandelier - Large walk-in pantry and butlers pantry - Kitchen flooring is reclaimed French roof tiles DINING ROOM - Double French doors open to the front courtyard - Pitched ceiling with center cut solid wood beams - Large chandelier from Italy MEDIA ROOM - Built in entertainment center accommodates a 64" TV - Wet bar with a pewter sink - SubZero mini fridge - Alder cabinets with a special locking liquor cabinet - Flooring is De Golpe Manganese Saltillo - Whimsical hand painted Mexican tile adorns the wet bar - Full bath off the media room has direct pool access. MASTER SUITE - Groin vaulted ceiling treatment in the vestibule - Isokern fireplace - Center cut solid wood beam ceiling - French doors to the covered terrace - Wterworks Carrera marble tile with limestone insets in the luxurious His / Her bath - Calista free standing tub - Concealed safe - His and Her closets with extensive solid wood built-ins LIBRARY - Fully paneled in alder wood - Coffered ceiling - Library ladder - Built in file drawers and printer cabinets - Private balcony with downtown Phoenix views EXTERIOR - Negative edge pool with hand painted porcelain tile. - Heated pool and spa - Salt water pool - Pool decking is Marbella stone - Ourdoor kitchen with a Big Green Egg - Four burner Lynx grill - Lynx fridge MECHANICAL - The main house has underground returns and a total of 17 tons of AC, all 14 SEER: 2 5 ton Lennox units with gas furnaces, 1 2 ton Lennox unit with a gas furnace, 1 5 ton heat pump. - Guest house is services by a 3 ton Lennox heat pump - 6 amp service - Cat 5 wiring throughout with multiple places to add media - Power lines have been buried on the property - 75 gallon hot water heater and 3 tankless hot water heaters - Toto toilets throughout - Extra insulation throughout - Extra wide joists and subflooring and insulation on second floor for sound control

    This property is off market, which means it's not currently listed for sale or rent on Zillow. This may be different from what's available on other websites or public sources.

    Facts & features

    Interior

    Bedrooms & bathrooms
    • Bedrooms: 6
    • Bathrooms: 8
    Heating
    • Other, Gas
    Cooling
    • Refrigerator
    Appliances
    • Included: Dishwasher, Microwave, Range / Oven, Refrigerator
    • Laundry: Dryer Included, Washer Included, Inside Laundry
    Features
    • Flooring: Tile, Carpet, Hardwood
    • Has fireplace: Yes
    Interior area
    • Total interior livable area: 8,182 sqft

    Property

    Parking
    • Total spaces: 4
    • Parking features: Garage - Attached
    Features
    • Exterior features: Stucco
    • Has spa: Yes
    • Fencing: Block, View/Wrought Iron
    • Has view: Yes
    • View description: City, Mountain
    Lot
    • Size: 0.97 Acres
    Details
    • Parcel number: 17249015

    Construction

    Type & style
    • Home type: SingleFamily
    Materials
    • Roof: Other
    Condition
    • Year built: 2010

    Utilities & green energy

    • Sewer: Sewer - Public
    • Utilities for property: SRP

    Community & HOA

    Location
    • Region: Phoenix

    Financial & listing details

    • Price per square foot: $746/sqft
    • Tax assessed value: $4,705,700
    • Annual tax amount: $21,351
    • Ownership: Fee Simple

    Price history

    DateEventPrice
    12/29/2017Sold$2,900,000-3.3%$354/sqft
    Source: ARMLS #5663326 Report a problem
    9/21/2017Listed for sale$3,000,000-7.4%$367/sqft
    Source: North & Co #5663326 Report a problem
    4/24/2017Listing removed$3,238,000$396/sqft
    Source: Launch Real Estate #5541291 Report a problem
    3/28/2017Price change$3,238,000-0.3%$396/sqft
    Source: Launch Real Estate #5541291 Report a problem
    3/22/2017Price change$3,248,000-0.6%$397/sqft
    Source: Launch Real Estate #5541291 Report a problem
    3/8/2017Price change$3,268,000-0.6%$399/sqft
    Source: Launch Real Estate #5541291 Report a problem
    1/3/2017Listed for sale$3,288,000$402/sqft
    Source: Launch Real Estate #5541291 Report a problem
    11/28/2016Listing removed$3,288,000$402/sqft
    Source: Launch Real Estate #5508324 Report a problem
    11/9/2016Price change$3,288,000+9.8%$402/sqft
    Source: Launch Real Estate #5508324 Report a problem
    10/7/2016Listed for sale$2,995,000+29850%$366/sqft
    Source: Launch Real Estate #5508324 Report a problem
    4/16/2016Sold$10,000-99.7%$1/sqft
    Source: ARMLS #5388729 Report a problem
    2/3/2016Listing removed$10,800-6.1%$1/sqft
    Source: Launch Real Estate LLC #5388729 Report a problem
    1/26/2016Listed for rent$11,500$1/sqft
    Source: Launch Real Estate LLC #5388729 Report a problem
    1/18/2016Price change$3,395,000-2.9%$415/sqft
    Source: Berkshire Hathaway #5380085 Report a problem
    1/17/2016Listed for sale$3,495,000+33185.7%$427/sqft
    Source: Berkshire Hathaway #5380085 Report a problem
    10/2/2014Sold$10,500-99.7%$1/sqft
    Source: ARMLS #5096802 Report a problem
    8/3/2014Price change$3,388,000-5.8%$414/sqft
    Source: Realty Executives #5006702 Report a problem
    10/1/2013Listed for sale$3,595,000+4.9%$439/sqft
    Source: Realty Executives #5006702 Report a problem
    7/15/2013Sold$3,428,000-4.8%$419/sqft
    Source: ARMLS #4877534 Report a problem
    6/30/2013Listed for sale$3,600,000$440/sqft
    Source: Russ Lyon Sotheby's International Realty - Scottsdale Waterfront #4877534 Report a problem
    5/9/2013Listing removed$3,600,000$440/sqft
    Source: Russ Lyon Sotheby's International Realty #4877534 Report a problem
    1/17/2013Listed for sale$3,600,000+227.3%$440/sqft
    Source: Russ Lyon Sotheby's International Realty - Scottsdale Waterfront Report a problem
    8/15/2007Sold$1,100,000+158.8%$134/sqft
    Source: Public Record Report a problem
    7/11/1997Sold$425,000+37.6%$52/sqft
    Source: Public Record Report a problem
    4/21/1995Sold$308,800$38/sqft
    Source: Public Record Report a problem

    Public tax history

    YearProperty taxesTax assessment
    2025$21,351 +4.8%$470,570 +8.5%
    2024$20,364 -16.7%$433,520 +46.2%
    2023$24,436 +3.7%$296,600 +4.6%
    2022$23,555 -2.1%$283,660 -1.6%
    2021$24,065 +4%$288,400 +5.9%
    2020$23,142 +4.1%$272,400 +2.2%
    2019$22,231 $266,430 +3.4%
    2018$22,231 +1.3%$257,730 -3%
    2017$21,935 +12%$265,700 +3.3%
    2016$19,590 +1.5%$257,200 +24.9%
    2015$19,291 $205,910 -2%
    2014-- $210,080 +20.9%
    2013-- $173,810 -2%
    2012-- $177,360 +124.8%
    2009-- $78,900 -12.1%
    2008-- $89,750 +18.7%
    2007-- $75,600 +25.1%
    2006-- $60,450
    2005-- $60,450 -8.5%
    2004-- $66,100
    2003-- $66,100 +48.7%
    2002-- $44,450
    Find assessor info on the county website

    Neighborhood: Camelback East

    Nearby schools

    GreatSchools rating
    Schools provided by the listing agent
    • Elementary: Hopi Elementary School
    • Middle: Ingleside Middle School
    • High: Arcadia High School
    • District: Scottsdale Unified District (048)

    Source: The MLS. This data may not be complete. We recommend contacting the local school district to confirm school assignments for this home.

    Get a cash offer in 3 minutes
    Find out how much your home could sell for in as little as 3 minutes with a no-obligation cash offer.
    Estimated market value
    $6,102,800
    Get a cash offer in 3 minutes
    Find out how much your home could sell for in as little as 3 minutes with a no-obligation cash offer.
    Estimated market value
    $6,102,800