Skip main navigation
Off market
Street View
  • $558,900

    4931 Jackson Dr, Brookhaven, PA 19015

    4beds
    2,420sqft
    SingleFamily
    Built in 1965
    0.26 Acres Lot
    $558,900 Zestimate®
    $231/sqft
    $2,977 Estimated rent

    Home value

    $558,900

    $525,000 - $598,000

    $2,977/mo

    Zestimate® history
    Loading
    Loading...

    Owner options

    List your home for rent

    $2,977/mo

    Rent Zestimate®

    Find your next renter with Zillow Rental Manager. Plus, with online applications, you can quickly screen prospective tenants – for free.

    Learn more

    $2,977/mo

    Rent Zestimate®

    Refinance and save

    $3,834/mo

    Est. payment

    Refinancing to a lower rate could help reduce your monthly payments and save thousands over the life of the loan.

    See today's rates

    $3,834/mo

    Est. payment

    Explore your selling options

    Work with a Zillow partner agent

    Leverage their expertise and Zillow's premium Showcase listings to get your home seen by more buyers.

    Get started

    List with your own agent

    Get your home in front of millions of buyers by listing it on Zillow.

    Learn how to do it

    Sell it yourself

    Take full control of how buyers see your home on Zillow by listing For Sale by Owner (FSBO).

    List your home

    What's special

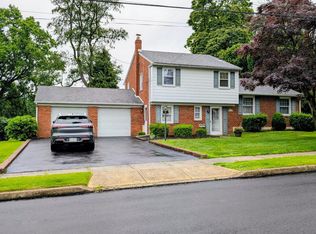
    Pride of ownership shows in this beautifully maintained, ready to move in upgraded four bedroom two and a half bath split level home. Enter into a center hall with a large hall closet, upgraded powder room with bead board, spacious family room with entrance to three season sunroom which can also be a screened in porch as well and overlooks beautiful backyard. Walk up steps to an Updated kitchen with beautiful cabinetry, granite countertops, stainless steel sink and tiled backsplash, a gas stove plus a microwave and refrigerator. Living room with hardwood floors, dining room with crown molding, chairrail and wainscotting and hardwood floors. Heater/laundry/mud room with lots of shelving. Second floor has three nice sized bedrooms with large closets and refinished hardwood floors plus large center hall bath. Then walk up steps to to the amazing spacious master bedroom suite with sitting area, large master bath, and a large walk in closet This room has its own heater/air conditioning system and new carpeting. New carpeting throughout second floor steps and hallway. This home has a new roof, approximately 10 year old heater plus a one and a half car garage. Award winning Penn Delco School District and the revitalization of Brookhaven with many new stores and restaurants make up this great area.

    This property is off market, which means it's not currently listed for sale or rent on Zillow. This may be different from what's available on other websites or public sources.

    Facts & features

    Interior

    Bedrooms & bathrooms
    • Bedrooms: 4
    • Bathrooms: 3
    • Full bathrooms: 2
    • 1/2 bathrooms: 1
    Heating
    • yes, yes
    Cooling
    • Central
    Appliances
    • Included: Dishwasher, Garbage disposal, Microwave
    Features
    • Flooring: Carpet
    Interior area
    • Total interior livable area: 2,420 sqft

    Property

    Parking
    • Total spaces: 2
    • Parking features: Garage - Attached
    Features
    • Exterior features: Brick
    Lot
    • Size: 0.26 Acres
    Details
    • Parcel number: 05000065059

    Construction

    Type & style
    • Home type: SingleFamily
    Condition
    • Average+
    • Year built: 1965

    Community & neighborhood

    Location
    • Region: Brookhaven

    Other

    Other facts
    • CurrentFinancing: Conventional
    • LocaleListingStatus: ACTIVE
    • Ownership: Fee Simple
    • Appliances: Oven-Self Cleaning, Dishwasher, Disposal, KitBuiltInRa, Built In Microwave
    • BedroomSecond1Level: Upper 1
    • BedroomThird1Level: Upper 1
    • CookingFuel: GasCooking
    • DiningKitchen: EatInKitchen
    • ElectricService: 200-300AmpEl
    • ExteriorFeatures: Sidewalks, ExteriorLght
    • HotWater: Natural Gas
    • Kitchen1Level: Main
    • LaundryType: MainFlrLndry
    • LivingRoomLevel: Main
    • MainBedroom: FullBath-MBR, WalkInClstMB
    • MainEntrance: Center Hall
    • Parking: 2-CarParking
    • PoolType: NoPool
    • PropertyCondition: Average+
    • Roof: ShingleRoof
    • RoomList: Living Room, Dining Room, Bedroom-Master, Bedroom-Second, Bedroom-Third, Kitchen, Other Room 1, Family Rm, Bedroom-Fourth, Sun/Florida Room, Laundry Room
    • SewerSeptic: Public Sewer
    • State: PA
    • StoryList: Main, Upper 1
    • Water: Public
    • BedroomMaster1Level: Upper 1
    • OtherRm1Level: Main
    • FireplaceCount: NoFireplace
    • GarageSpaces: 1-CarGarage
    • InteriorSquareFeetSource: Assessor
    • LotDescription: Corner Lot
    • Attics: AccessPanel
    • BedroomFourth1Level: Upper 1
    • FamilyRoomLevel: Lower 1
    • LaundryRoomLevel: Main
    • Ownership: Fee Simple

    Price history

    DateEventPrice
    5/19/2017Sold$302,500-0.8%$125/sqft
    Source: Public Record Report a problem
    3/27/2017Price change$305,000-1.6%$126/sqft
    Source: Berkshire Hathaway HomeServices Fox & Roach, REALTORS #6934453 Report a problem
    3/23/2017Listed for sale$310,000$128/sqft
    Source: Berkshire Hathaway HomeServices Fox & Roach, REALTORS #6934453 Report a problem
    3/21/2017Pending sale$310,000$128/sqft
    Source: Berkshire Hathaway HomeServices Fox & Roach, REALTORS #6934453 Report a problem
    2/27/2017Listed for sale$310,000$128/sqft
    Source: BHHS Fox & Roach-Newtown Square #6934453 Report a problem

    Public tax history

    YearProperty taxesTax assessment
    2025$8,117 +6.1%$296,660
    2024$7,647 +4.2%$296,660
    2023$7,337 +6.2%$296,660
    2022$6,908 $296,660
    2021$6,908 +738.7%$296,660 +96.7%
    2020$824 -86.1%$150,810
    2019$5,913 +3.1%$150,810
    2018$5,733 +592.7%$150,810
    2017$828 -2%$150,810
    2016$845 $150,810
    2015$845 $150,810
    2014$845 +2.8%$150,810
    2013$822 +2.8%$150,810
    2012$799 +2.3%$150,810
    2011$781 $150,810
    2010$781 +7.5%$150,810
    2009$727 +2%$150,810
    2008$712 +6.1%$150,810
    2007$671 $150,810
    2006$671 $150,810
    2005$671 $150,810
    2004$671 +8.5%$150,810
    2003$618 +7.9%$150,810
    2002$573 $150,810
    2000$573 $150,810

    Find assessor info on the county website

    Neighborhood: 19015

    Nearby schools

    GreatSchools rating
    Schools provided by the listing agent
    • Elementary: COEBOURN
    • Middle: NORTHLEY
    • High: SUN VALLEY
    • District: Penn-Delco

    Source: The MLS. This data may not be complete. We recommend contacting the local school district to confirm school assignments for this home.

    Get a cash offer in 3 minutes
    Find out how much your home could sell for in as little as 3 minutes with a no-obligation cash offer.
    Estimated market value
    $558,900
    Get a cash offer in 3 minutes
    Find out how much your home could sell for in as little as 3 minutes with a no-obligation cash offer.
    Estimated market value
    $558,900