Skip main navigation
Sold for $510,000
  • $510,000

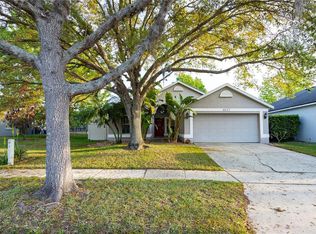
    4931 Jetton Dr, Orlando, FL 32837

    3beds
    1,762sqft
    Single Family Residence
    Built in 1999
    7,259 Square Feet Lot
    $515,000 Zestimate®
    $289/sqft
    $2,627 Estimated rent

    Home value

    $515,000

    $469,000 - $561,000

    $2,627/mo

    Zestimate® history
    Loading
    Loading...

    Owner options

    List your home for rent

    $2,627/mo

    Rent Zestimate®

    Find your next renter with Zillow Rental Manager. Plus, with online applications, you can quickly screen prospective tenants – for free.

    Learn more

    $2,627/mo

    Rent Zestimate®

    Refinance and save

    $3,751/mo

    Est. payment

    Refinancing to a lower rate could help reduce your monthly payments and save thousands over the life of the loan.

    See today's rates

    $3,751/mo

    Est. payment

    Explore your selling options

    Work with a Zillow partner agent

    Leverage their expertise and Zillow's premium Showcase listings to get your home seen by more buyers.

    Get started

    List with your own agent

    Get your home in front of millions of buyers by listing it on Zillow.

    Learn how to do it

    Sell it yourself

    Take full control of how buyers see your home on Zillow by listing For Sale by Owner (FSBO).

    List your home

    What's special

    Back porchOpen-concept layoutPorcelain tile flooringSpacious kitchenSmart toiletStone countertopsAll-new appliances
    ACCEPTING BACK- UP OFFERS. Welcome to 4931 Jetton Dr, a fully renovated 3-bedroom, 2-bathroom home situated in one of Orlando’s most desirable communities. Boasting 1,762 square feet of thoughtfully updated living space, this residence blends modern comfort with understated elegance. Step inside to discover porcelain tile flooring throughout, enhancing both durability and style. The open-concept layout includes a spacious kitchen equipped with all-new appliances, a high-tech refrigerator, and stone countertops. Ceiling fans in every room ensure comfort year-round, while the master bathroom offers a spa-inspired retreat complete with a smart toilet and a built-in wine cooler. Enjoy mornings on the back porch or entertain guests in the fully fenced backyard. With a washer and dryer included, this home is as functional as it is stylish. Nestled in a prestigious community, residents have access to premier amenities such as a pool, park, and sports courts. The location offers exceptional proximity to outdoor recreation—the Shingle Creek Trail and Pine Island East Loop are less than a mile away. Daily essentials are easily accessible with Publix just a short drive from your doorstep. Commuters will appreciate nearby access to bus and train stations, streamlining trips around the city or beyond. Everything about this home has been updated with care and attention to detail, making it truly move-in ready. Discover modern living, convenient amenities, and a vibrant neighborhood—all at 4931 Jetton Dr. Schedule your tour today and see what sets this property apart. Information is deemed accurate but is not guaranteed. Buyer is to independently verify all information in this listing, including measurements.

    Zillow last checked:

    Listing updated:

    Listed by:

    Mr.Geek Meah 407-885-3850,

    GEEK REALTY 407-885-3850

    Bought with:

    Janti Rodrigues, 3321800

    LPT REALTY, LLC

    Source: Stellar MLS,MLS#: O6358058MLS LogoOriginating MLS: Orlando Regional

    Facts & features

    Interior

    Bedrooms & bathrooms
    • Bedrooms: 3
    • Bathrooms: 2
    • Full bathrooms: 2
    Rooms
    • Room types: Den/Library/Office
    Primary bedroom
    • Features: Ceiling Fan(s), Walk-In Closet(s)
    • Level: First
    Bedroom 1
    • Features: Ceiling Fan(s), Walk-In Closet(s)
    • Level: First
    Bedroom 2
    • Features: Ceiling Fan(s), Built-in Closet
    • Level: First
    Primary bathroom
    • Features: Tub with Separate Shower Stall, Walk-In Closet(s)
    • Level: First
    Kitchen
    • Features: Stone Counters
    • Level: First
    Living room
    • Features: Ceiling Fan(s)
    • Level: First
    Heating
    • Electric, Heat Pump
    Cooling
    • Central Air
    Appliances
    • Included: Convection Oven, Cooktop, Dishwasher, Dryer, Electric Water Heater, Exhaust Fan, Microwave, Range Hood, Refrigerator, Washer, Wine Refrigerator
    • Laundry: Laundry Room
    Features
    • Ceiling Fan(s), Eating Space In Kitchen, High Ceilings, Open Floorplan, Primary Bedroom Main Floor, Solid Wood Cabinets, Stone Counters, Thermostat, Walk-In Closet(s)
    • Flooring: Porcelain Tile
    • Doors: Sliding Doors
    • Windows: Aluminum Frames, Blinds
    • Has fireplace: No
    Interior area
    • Total structure area: 2,362
    • Total interior livable area: 1,762 sqft

    Property

    Parking
    • Total spaces: 2
    • Parking features: Driveway, Garage Door Opener, Ground Level
    • Attached garage spaces: 2
    • Has uncovered spaces: Yes
    Features
    • Levels: One
    • Stories: 1
    • Patio & porch: Rear Porch
    • Exterior features: Garden, Irrigation System, Lighting, Sprinkler Metered
    • Fencing: Fenced
    Lot
    • Size: 7,259 Square Feet
    • Features: Landscaped, Sidewalk
    • Residential vegetation: Mature Landscaping, Trees/Landscaped
    Details
    • Parcel number: 312429386800810
    • Zoning: P-D
    • Special conditions: None

    Construction

    Type & style
    • Home type: SingleFamily
    • Property subtype: Single Family Residence
    Materials
    • Block, Stucco
    • Foundation: Slab
    • Roof: Shingle
    Condition
    • Completed
    • New construction: No
    • Year built: 1999

    Utilities & green energy

    • Sewer: Public Sewer
    • Water: Public
    • Utilities for property: Cable Available, Electricity Connected, Phone Available, Public, Sewer Connected, Sprinkler Meter, Street Lights, Underground Utilities, Water Connected

    Community & HOA

    Community
    • Features: Clubhouse, Park, Playground, Pool, Racquetball, Sidewalks, Tennis Court(s)
    • Security: Security Lights, Security System Leased
    • Pet fee: $0 monthly
    • Subdivision: HUNTERS CREEK TR 525
    HOA
    • Has HOA: Yes
    • Amenities included: Basketball Court
    • HOA fee: $94 monthly
    • HOA name: Hunter Creek's Community Association
    • HOA phone: 407-240-6000
    Location
    • Region: Orlando

    Financial & listing details

    • Price per square foot: $289/sqft
    • Tax assessed value: $356,013
    • Annual tax amount: $3,739
    • Date on market: 11/6/2025
    • Cumulative days on market: 13 days
    • Listing terms: Cash,Conventional,FHA,Other,VA Loan
    • Ownership: Fee Simple
    • Total actual rent: 0
    • Electric utility on property: Yes
    • Road surface type: Asphalt, Paved

    Price history

    DateEventPrice
    12/18/2025Sold$510,000-1.7%$289/sqft
    Source: Stellar MLS #O6358058 Report a problem
    11/19/2025Pending sale$519,000$295/sqft
    Source: Stellar MLS #O6358058 Report a problem
    11/6/2025Listed for sale$519,000+25.1%$295/sqft
    Source: Stellar MLS #O6358058 Report a problem
    8/18/2025Listing removed$415,000$236/sqft
    Source: Stellar MLS #TB8396087 Report a problem
    8/6/2025Price change$415,000-2.1%$236/sqft
    Source: Stellar MLS #TB8396087 Report a problem
    7/31/2025Price change$424,000-0.1%$241/sqft
    Source: Stellar MLS #TB8396087 Report a problem
    7/25/2025Price change$424,500+0.1%$241/sqft
    Source: Stellar MLS #TB8396087 Report a problem
    7/21/2025Price change$424,000-0.2%$241/sqft
    Source: Stellar MLS #TB8396087 Report a problem
    7/14/2025Price change$424,900-3.3%$241/sqft
    Source: Stellar MLS #TB8396087 Report a problem
    7/10/2025Price change$439,500+0.1%$249/sqft
    Source: Stellar MLS #TB8396087 Report a problem
    7/7/2025Price change$439,000-2.2%$249/sqft
    Source: Stellar MLS #TB8396087 Report a problem
    6/26/2025Price change$449,000+0.2%$255/sqft
    Source: Stellar MLS #TB8396087 Report a problem
    6/23/2025Price change$448,000-0.4%$254/sqft
    Source: Stellar MLS #TB8396087 Report a problem
    6/11/2025Listed for sale$449,900+85.1%$255/sqft
    Source: Stellar MLS #TB8396087 Report a problem
    9/30/2016Sold$243,000-10%$138/sqft
    Source: Public Record Report a problem
    9/13/2016Pending sale$269,990$153/sqft
    Source: FLORIDA CONNEXION PROPERTIES #O5458472 Report a problem
    8/9/2016Listed for sale$269,990+14.9%$153/sqft
    Source: FLORIDA CONNEXION PROPERTIES #O5458472 Report a problem
    6/18/2014Sold$235,000-2%$133/sqft
    Source: Public Record Report a problem
    5/9/2014Listed for sale$239,900+37.1%$136/sqft
    Source: Sunstar Realty, LLC Report a problem
    3/25/2014Sold$175,000+13.5%$99/sqft
    Source: Public Record Report a problem
    9/10/1999Sold$154,200$88/sqft
    Source: Public Record Report a problem

    Public tax history

    YearProperty taxesTax assessment
    2024$3,739 +7.8%$244,434 +3%
    2023$3,470 +4.4%$237,315 +3%
    2022$3,322 +0.9%$230,403 +3%
    2021$3,291 +0.6%$223,692 +1.4%
    2020$3,272 +1.4%$220,604 +2.3%
    2019$3,228 +0.9%$215,644 +1.9%
    2018$3,200 $211,623 +2.1%
    2017$3,200 +2%$207,349 +2.4%
    2016$3,136 -16.1%$202,556 +5.7%
    2015$3,736 +66.2%$191,667 +7.7%
    2014$2,249 +1.6%$177,917 +11%
    2013$2,213 +0.6%$160,302 +14.2%
    2012$2,200 +0.6%$140,405 -0.1%
    2011$2,188 +0.2%$140,514 -3%
    2010$2,183 $144,786 -11.9%
    2009-- $164,276 -32.1%
    2008$2,335 -4.9%$241,912 -16.5%
    2007$2,455 -4.6%$289,871 +14.5%
    2006$2,572 +1.6%$253,052 +42.8%
    2005$2,531 +4.8%$177,254 +18.2%
    2004$2,415 +0.8%$149,926 +1.2%
    2003$2,396 +1.8%$148,130 +3.7%
    2002$2,352 -0.8%$142,898 +6.3%
    2001$2,372 +0.1%$134,472 +1.1%
    2000$2,369 $132,980
    Find assessor info on the county website

    Neighborhood: Hunters Creek

    Nearby schools

    GreatSchools rating
    Schools provided by the listing agent
    • Elementary: West Creek Elem
    • Middle: Hunter's Creek Middle
    • High: Freedom High School

    Source: Stellar MLS. This data may not be complete. We recommend contacting the local school district to confirm school assignments for this home.

    Get a cash offer in 3 minutes
    Find out how much your home could sell for in as little as 3 minutes with a no-obligation cash offer.
    Estimated market value
    $515,000
    Get a cash offer in 3 minutes
    Find out how much your home could sell for in as little as 3 minutes with a no-obligation cash offer.
    Estimated market value
    $515,000