Set behind the gates of the highly sought-after Placer Canyon community in Loomis, this exceptional estate seamlessly blends timeless elegance with relaxed California living. Situated on 1.27 oak-studded acres, the 4,159-square-foot residence offers 5 bedrooms and 5 bathrooms with stunning curb appeal that feels both grand and welcoming from the moment you arrive. Inside, light-filled interiors evoke an effortless East Coast-inspired charm with warm, elevated design that is polished yet approachable. Recently refreshed with updated paint and fixtures, the home showcases custom architectural details, inviting living spaces, and picturesque views from nearly every window. Thoughtfully designed to live like a single story, the floor plan features a spacious main-level primary suite with a fireplace and sitting area. It also includes an additional first-floor bedroom and two full bathrooms. Upstairs, three bedrooms include both en suite and Jack-and-Jill configurations, ideal for privacy and convenience. A variety of formal and informal gathering spaces throughout the home create the perfect setting for everyday living, entertaining, and special occasions. Outdoors, the park-like backyard is truly idyllic. Newly landscaped grounds feature meandering pathways, mature oak trees, a tranquil koi pond, sparkling pool and spa, and expansive patio spaces designed for year-round enjoyment. Additional highlights include owned solar and an oversized garage with ample storage. A rare opportunity to own a private estate retreat in one of Loomis's most beloved gated communities.
Active
$2,075,000
4931 Lexington Cir, Loomis, CA 95650
5beds
4,159sqft
Single Family Residence
Built in 1990
1.27 Acres Lot
$1,965,900 Zestimate®
$499/sqft
$192/mo HOA
What's special
Sparkling pool and spaPark-like backyardMature oak treesStunning curb appealMeandering pathwaysCustom architectural detailsTranquil koi pond
- 45 days
- 1,345
- 112
Zillow last checked:
Listing updated:
Listed by:
Kendra Bishop DRE #01362018 916-458-5488,
Coldwell Banker Realty,
Emily Fogarty DRE #02052422 916-765-5125,
Coldwell Banker Realty
Source: MetroList Services of CA,MLS#: 226110300Originating MLS: MetroList Services, Inc.
Facts & features
Interior
Bedrooms & bathrooms
- Bedrooms: 5
- Bathrooms: 5
- Full bathrooms: 5
Rooms
- Room types: Attic, Bathroom, Dining Room, Family Room, Kitchen, Laundry, Living Room
Primary bedroom
- Features: Ground Floor, Sitting Area
Primary bathroom
- Features: Shower Stall(s), Double Vanity, Jetted Tub, Walk-In Closet(s)
Dining room
- Features: Breakfast Nook, Formal Room, Space in Kitchen
Kitchen
- Features: Breakfast Area, Pantry Closet, Granite Counters, Kitchen Island
Heating
- Central, Fireplace(s), Natural Gas
Cooling
- Ceiling Fan(s), Central Air, Whole House Fan, Multi Units
Appliances
- Included: Built-In Electric Oven, Gas Cooktop, Gas Plumbed, Gas Water Heater, Built-In Refrigerator, Trash Compactor, Dishwasher, Disposal, Microwave, Double Oven, Dryer, Washer
- Laundry: Laundry Room, Cabinets, Sink, Inside Room
Features
- Central Vacuum
- Flooring: Carpet, Laminate, Tile, Wood
- Attic: Room
- Number of fireplaces: 2
- Fireplace features: Family Room, Gas Starter
Interior area
- Total interior livable area: 4,159 sqft
Video & virtual tour
Property
Parking
- Total spaces: 4
- Parking features: Attached, Garage Door Opener, Uncovered Parking Spaces 2+, Garage Faces Side, Interior Access, Circular Driveway, Driveway
- Attached garage spaces: 4
- Has uncovered spaces: Yes
Features
- Levels: Two
- Stories: 2
- Has private pool: Yes
- Pool features: In Ground, On Lot, Black Bottom, Pool Sweep, Fenced, Gunite
- Has spa: Yes
- Spa features: Bath
- Fencing: Back Yard,Metal
Lot
- Size: 1.27 Acres
- Dimensions: 201' x 302' x 100' x 354'
- Features: Auto Sprinkler F&R, Garden, Landscape Back, Landscape Front
- Topography: Lot Sloped,Rock Outcropping,Lot Sloped,Rock Outcropping
Details
- Additional structures: Gazebo
- Parcel number: 036220014000
- Zoning: RS-AG-B-X
- Special conditions: Standard
- Other equipment: Water Filter System
Construction
Type & style
- Home type: SingleFamily
- Architectural style: Traditional
- Property subtype: Single Family Residence
Materials
- Brick, Stucco, Frame
- Foundation: Raised
- Roof: Tile
Condition
- Year built: 1990
Utilities & green energy
- Electric: 220 Volts
- Sewer: Public Sewer
- Water: Public, Meter on Site
- Utilities for property: Cable Available, Electric, Sewer In & Connected, Internet Available, Solar, Natural Gas Connected
Green energy
- Energy generation: Solar
Community & HOA
Community
- Features: Gated
- Subdivision: Placer Canyon
HOA
- Has HOA: Yes
- Amenities included: Other
- Services included: Common Areas, Road, Management
- HOA fee: $192 monthly
Location
- Region: Loomis
Financial & listing details
- Price per square foot: $499/sqft
- Tax assessed value: $1,552,000
- Price range: $2.1M - $2.1M
- Date on market: 9/3/2026
Estimated market value
$1,965,900
$1.87M - $2.06M
$8,015/mo
Price history
| Date | Event | Price |
|---|---|---|
| 9/3/2026 | Listed for sale | $2,075,000+30.5%$499/sqft |
Source: MetroList Services of CA #226110300 Report a problem | ||
| 5/23/2023 | Sold | $1,590,000$382/sqft |
Source: MetroList Services of CA #223031748 Report a problem | ||
| 5/3/2023 | Pending sale | $1,590,000$382/sqft |
Source: MetroList Services of CA #223031748 Report a problem | ||
| 4/27/2023 | Listed for sale | $1,590,000+38.3%$382/sqft |
Source: MetroList Services of CA #223031748 Report a problem | ||
| 9/11/2018 | Sold | $1,150,000-4.2%$277/sqft |
Source: Public Record Report a problem | ||
| 8/16/2018 | Pending sale | $1,200,000$289/sqft |
Source: eXp Realty of California Inc. #18054723 Report a problem | ||
| 8/9/2018 | Listed for sale | $1,200,000$289/sqft |
Source: eXp Realty of California Inc. #18054723 Report a problem | ||
Public tax history
| Year | Property taxes | Tax assessment |
|---|---|---|
| 2026 | -- | $1,552,000 -2.3% |
| 2025 | $17,836 +1.5% | $1,588,000 +4.2% |
| 2024 | $17,572 +21.2% | $1,524,000 +23.6% |
| 2023 | $14,500 0% | $1,233,029 +2% |
| 2022 | $14,504 +2.3% | $1,208,853 +2% |
| 2021 | $14,177 +1.1% | $1,185,151 +1% |
| 2020 | $14,026 | $1,173,000 +2% |
| 2019 | $14,026 +50.1% | $1,150,000 +51.2% |
| 2018 | $9,346 +1.5% | $760,618 +2% |
| 2017 | $9,212 +1.8% | $745,705 +2% |
| 2016 | $9,048 +1.8% | $731,084 +1.5% |
| 2015 | $8,891 +1.3% | $720,103 +2% |
| 2014 | $8,776 | $705,998 +0.5% |
| 2013 | -- | $702,808 +2% |
| 2012 | -- | $689,029 +2% |
| 2011 | -- | $675,519 +0.8% |
| 2010 | -- | $670,471 -0.2% |
| 2009 | -- | $672,065 +2% |
| 2008 | -- | $658,888 +2% |
| 2007 | -- | $645,969 +2% |
| 2006 | -- | $633,304 +2% |
| 2005 | -- | $620,887 +2% |
| 2004 | -- | $608,714 +1.9% |
| 2003 | -- | $597,559 +2% |
| 2002 | -- | $585,843 +2% |
| 2001 | -- | $574,357 +2% |
| 2000 | -- | $563,096 |
Find assessor info on the county website
Monthly payment
Est. payment
Payment breakdown
Explore the cost of this home by adjusting the details. Changes won't be saved.Climate risks
Neighborhood: 95650

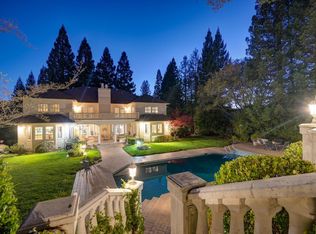
Similar homes
- $1,899,9994 bd5 ba4.9k sqft5585 E Saint Francis Cir, Loomis, CA 95650For Sale
 MLS ID #226106557, Denise Calkin. MetroList Services of CA
- $2,175,0004 bd4 ba5k sqft8888 Balmoral Dr, Newcastle, CA 95658For Sale
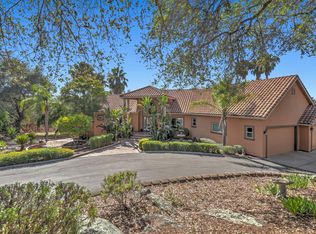 MLS ID #226129504, Audrey Cheek. MetroList Services of CA
- $1,825,0004 bd5 ba4k sqft4216 Savoie Ct, Loomis, CA 95650For Sale
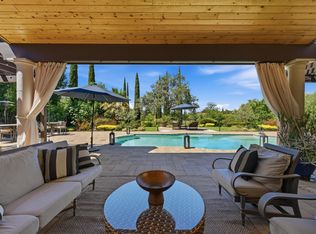 MLS ID #226086429, Tad Thompson. MetroList Services of CA
- $1,795,0005 bd4 ba4k sqft4256 Burgundy Ct, Loomis, CA 95650For Sale
 MLS ID #226091044, Kendra Bishop. MetroList Services of CA
