Skip main navigation
Closed
  • $360,000

    4931 Pennine Pass NE, Columbia Heights, MN 55421

    3beds
    1,905sqft
    Single Family Residence
    Built in 1968
    8,407 Square Feet Lot
    $362,200 Zestimate®
    $189/sqft
    $2,308 Estimated rent

    Home value

    $362,200

    $333,000 - $395,000

    $2,308/mo

    Zestimate® history
    Loading
    Loading...

    Owner options

    List your home for rent

    $2,308/mo

    Rent Zestimate®

    Find your next renter with Zillow Rental Manager. Plus, with online applications, you can quickly screen prospective tenants – for free.

    Learn more

    $2,308/mo

    Rent Zestimate®

    Refinance and save

    $2,196/mo

    Est. payment

    Refinancing to a lower rate could help reduce your monthly payments and save thousands over the life of the loan.

    See today's rates

    $2,196/mo

    Est. payment

    Explore your selling options

    Work with a Zillow partner agent

    Leverage their expertise and Zillow's premium Showcase listings to get your home seen by more buyers.

    Get started

    List with your own agent

    Get your home in front of millions of buyers by listing it on Zillow.

    Learn how to do it

    Sell it yourself

    Take full control of how buyers see your home on Zillow by listing For Sale by Owner (FSBO).

    List your home

    What's special

    Breakfast barCharming curb appealImpressive three-season porchClassic bar areaInviting floor planWraparound deckFinished basement
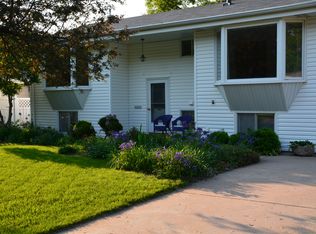
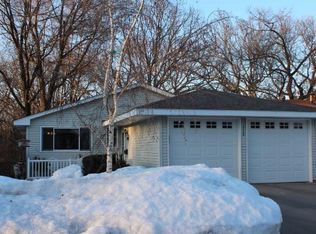
    One-owner home reflects genuine pride of ownership throughout! You will be impressed with this inviting floor plan, which features a bright and spacious main floor living room, a dedicated formal dining room, and an updated and tasteful kitchen complete with a breakfast bar. Upstairs, you’ll find three comfortable bedrooms on one level all with generous closets and a full bathroom. The walk-out lower level has been tastefully updated to include a large family room with a gas fireplace, a tasteful three-quarter bathroom, and access to an impressive three-season porch and wraparound deck, perfect for relaxing or entertaining. The finished basement adds even more living space and includes a classic bar area and flex space for your imagination. Additional and ample storage can be found throughout the home, plus an attached two-car garage and shed for tools and toys alike. With charming curb appeal and an ideal corner lot, this home has it all! Located in a sought-after neighborhood, with convenient access to highways, schools, restaurants, shops, and just steps from Kordiak Park and Highland Lake, where scenic walking trails await.

    Zillow last checked:

    Listing updated:

    Listed by:

    Susan M Hewitson 612-232-3320,

    Fazendin REALTORS

    Bought with:

    Jordan Eatherton

    Pemberton RE

    Source: NorthstarMLS as distributed by MLS GRID,MLS#: 6808759MLS Logo

    Facts & features

    Interior

    Bedrooms & bathrooms
    • Bedrooms: 3
    • Bathrooms: 2
    • Full bathrooms: 1
    • 3/4 bathrooms: 1
    Bedroom
    • Level: Upper
    • Area: 132.25 Square Feet
    • Dimensions: 11.5x11.5
    Bedroom 2
    • Level: Upper
    • Area: 105 Square Feet
    • Dimensions: 10.5x10
    Bedroom 3
    • Level: Upper
    • Area: 85.5 Square Feet
    • Dimensions: 9.5x9
    Bonus room
    • Level: Basement
    • Area: 225 Square Feet
    • Dimensions: 15x15
    Deck
    • Area: 231 Square Feet
    • Dimensions: 21x11
    Dining room
    • Level: Main
    • Area: 120 Square Feet
    • Dimensions: 12x10
    Family room
    • Level: Lower
    • Area: 352 Square Feet
    • Dimensions: 22x16
    Kitchen
    • Level: Main
    • Area: 120 Square Feet
    • Dimensions: 12x10
    Living room
    • Level: Main
    • Area: 240 Square Feet
    • Dimensions: 20x12
    Other
    • Level: Lower
    • Area: 208 Square Feet
    • Dimensions: 16x13
    Heating
    • Forced Air
    Cooling
    • Central Air
    Appliances
    • Included: Dishwasher, Dryer, Gas Water Heater, Microwave, Range, Refrigerator, Washer
    • Laundry: In Basement
    Features
    • Basement: Block,Daylight,Finished,Walk-Out Access
    • Number of fireplaces: 1
    • Fireplace features: Family Room, Gas
    Interior area
    • Total structure area: 1,905
    • Total interior livable area: 1,905 sqft
    • Finished area above ground: 1,144
    • Finished area below ground: 761

    Property

    Parking
    • Total spaces: 2
    • Parking features: Attached, Concrete, Garage Door Opener
    • Attached garage spaces: 2
    • Has uncovered spaces: Yes
    • Details: Garage Dimensions (20x24)
    Accessibility
    • Accessibility features: None
    Features
    • Levels: Four or More Level Split
    • Patio & porch: Composite Decking, Deck, Glass Enclosed, Porch, Screened, Side Porch
    • Pool features: None
    • Fencing: None
    Lot
    • Size: 8,407 Square Feet
    • Dimensions: 145 x 58
    • Features: Corner Lot
    Details
    • Additional structures: Storage Shed
    • Foundation area: 1056
    • Parcel number: 253024140064
    • Zoning description: Residential-Single Family

    Construction

    Type & style
    • Home type: SingleFamily
    • Property subtype: Single Family Residence
    Materials
    • Roof: Age Over 8 Years,Architectural Shingle,Asphalt
    Condition
    • New construction: No
    • Year built: 1968

    Utilities & green energy

    • Electric: Circuit Breakers, 100 Amp Service
    • Gas: Natural Gas
    • Sewer: City Sewer/Connected
    • Water: City Water/Connected

    Community & HOA

    Community
    • Subdivision: Hilltop 4th Unit
    HOA
    • Has HOA: No
    Location
    • Region: Columbia Heights

    Financial & listing details

    • Price per square foot: $189/sqft
    • Tax assessed value: $317,700
    • Annual tax amount: $4,289
    • Date on market: 10/27/2025
    • Cumulative days on market: 14 days
    • Road surface type: Paved

    Price history

    DateEventPrice
    12/12/2025Sold$360,000-1.4%$189/sqft
    Source: NorthstarMLS as distributed by MLS GRID #6808759 Report a problem
    11/20/2025Pending sale$365,000$192/sqft
    Source: NorthstarMLS as distributed by MLS GRID #6808759 Report a problem
    11/16/2025Listing removed$365,000$192/sqft
    Source: NorthstarMLS as distributed by MLS GRID #6808759 Report a problem
    10/27/2025Listed for sale$365,000$192/sqft
    Source: NorthstarMLS as distributed by MLS GRID #6808759 Report a problem

    Public tax history

    YearProperty taxesTax assessment
    2025$4,289 -3%$299,743 +3.3%
    2024$4,419 +22.8%$290,151 -10%
    2023$3,600 +11.3%$322,460 +5%
    2022$3,234 -0.1%$307,200 +31%
    2021$3,238 +2.3%$234,497 -2.1%
    2019$3,167 +5.5%$239,600 +8.2%
    2018$3,003 -0.1%$221,500 +4.5%
    2017$3,004 +17.6%$212,000 +20.7%
    2016$2,554 -1.4%$175,600
    2015$2,591 +7%$175,600 +19.1%
    2014$2,420 -7.9%$147,500
    2013$2,627 +12.1%--
    2012$2,344 -1%--
    2011$2,369 -9.2%--
    2010$2,608 +13.9%--
    2008$2,290 +2.5%--
    2007$2,234 -1.9%--
    2006$2,276 +14.4%--
    2005$1,990 +1.9%--
    2004$1,954 +16%--
    2003$1,685 -6.6%--
    2002$1,804 -3.4%--
    2001$1,868 --
    Find assessor info on the county website

    Neighborhood: 55421

    Nearby schools

    GreatSchools rating
    Get a cash offer in 3 minutes
    Find out how much your home could sell for in as little as 3 minutes with a no-obligation cash offer.
    Estimated market value
    $362,200
    Get a cash offer in 3 minutes
    Find out how much your home could sell for in as little as 3 minutes with a no-obligation cash offer.
    Estimated market value
    $362,200