Welcome to your dream home with amazing mountain views! Imagine relaxing on your back deck, gazing at the beautiful Rocky Mountains in the spectacular community of Castle Rock. This home boasts a main floor primary bedroom for easy access, plus two additional bedrooms on the upper level. The upper level also features a bonus room and a loft, both of which can be converted into bedrooms if needed. The spacious kitchen is a chef’s delight with Silestone countertops, a cozy breakfast nook, and ample storage space. A standout feature of this home is the patio bifold door that opens wide to a large deck, making it perfect for indoor/outdoor gatherings with breathtaking mountain views. The family room features a vaulted ceiling, allowing plenty of natural light to flood the main living area. On the main floor, you will also find a spacious primary bedroom with a full bath and a beautiful office complete with built-in bookshelves. The finished basement is an entertainer’s paradise, featuring a home theatre with a projector, screen, and surround sound that will stay for the next owner’s enjoyment. There is also a built-in bar and a large area for your choice of recreation. Additional highlights include: New HVAC and Water Heater: Both are only 2 years old; Ridgeline Trail System: Just four houses up the block, offering beautiful nature walks with boundless views. Community Amenities: Enjoy a community pool and a park with Pickleball courts. This home is a gem for those who love outdoor recreation and being close to the mountains. Please stop by our Open House on Friday from 3:00-6:00 or Sunday from 11:00-1:00
Sold for $875,000
$875,000
4931 Persimmon Lane, Castle Rock, CO 80109
3beds
4,856sqft
Single Family Residence
Built in 2006
9,583 Square Feet Lot
$878,000 Zestimate®
$180/sqft
$3,791 Estimated rent
Home value
$878,000
$834,000 - $922,000
$3,791/mo
Zestimate® history
Owner options
List your home for rent
$3,791/mo
Rent Zestimate®
Find your next renter with Zillow Rental Manager. Plus, with online applications, you can quickly screen prospective tenants – for free.
$3,791/mo
Rent Zestimate®
Refinance and save
$5,334/mo
Est. payment
Refinancing to a lower rate could help reduce your monthly payments and save thousands over the life of the loan.
$5,334/mo
Est. payment
Explore your selling options
Work with a Zillow partner agent
Leverage their expertise and Zillow's premium Showcase listings to get your home seen by more buyers.
Get startedList with your own agent
Get your home in front of millions of buyers by listing it on Zillow.
Learn how to do itSell it yourself
Take full control of how buyers see your home on Zillow by listing For Sale by Owner (FSBO).
List your homeWhat's special
Zillow last checked:
Listing updated:
Listed by:
Michael Bomgaars 303-596-6932 michael.bomgaars@gmail.com,
Showcase Properties
Bought with:
Kim Kronenberger, 40028122
RE/MAX Professionals
Source: REcolorado as distributed by MLS GRID,MLS#: 2550047
Facts & features
Interior
Bedrooms & bathrooms
- Bedrooms: 3
- Bathrooms: 4
- Full bathrooms: 3
- 1/2 bathrooms: 1
- Main level bathrooms: 2
- Main level bedrooms: 1
Primary bedroom
- Level: Main
Bedroom
- Level: Upper
Bedroom
- Level: Upper
Primary bathroom
- Level: Main
Bathroom
- Level: Basement
Bathroom
- Level: Upper
Bathroom
- Level: Main
Bonus room
- Level: Upper
Dining room
- Level: Main
Kitchen
- Level: Main
Living room
- Level: Main
Living room
- Level: Main
Loft
- Level: Upper
Media room
- Level: Basement
Office
- Level: Main
Heating
- Forced Air, Natural Gas
Cooling
- Central Air
Appliances
- Included: Microwave, Oven, Range, Refrigerator
Features
- Ceiling Fan(s)
- Basement: Finished,Full,Sump Pump,Walk-Out Access
Interior area
- Total structure area: 4,856
- Total interior livable area: 4,856 sqft
- Finished area above ground: 2,941
- Finished area below ground: 1,550
Property
Parking
- Total spaces: 3
- Parking features: Garage - Attached
- Attached garage spaces: 3
Features
- Levels: Two
- Stories: 2
- Patio & porch: Covered, Deck, Front Porch
- Exterior features: Gas Valve
- Has view: Yes
- View description: Mountain(s)
Lot
- Size: 9,583 Square Feet
Details
- Parcel number: R0449563
- Special conditions: Standard
Construction
Type & style
- Home type: SingleFamily
- Property subtype: Single Family Residence
Materials
- Wood Siding
- Roof: Composition
Condition
- Year built: 2006
Utilities & green energy
- Sewer: Public Sewer
- Water: Public
Community & HOA
Community
- Subdivision: The Meadows
HOA
- Has HOA: Yes
- Amenities included: Park, Playground, Pool, Trail(s)
- Services included: Recycling, Trash
- HOA fee: $235 quarterly
- HOA name: THE MEADOWS HOA
- HOA phone: 303-814-2358
Location
- Region: Castle Rock
Financial & listing details
- Price per square foot: $180/sqft
- Tax assessed value: $863,816
- Annual tax amount: $6,277
- Date on market: 6/6/2024
- Listing terms: Cash,Conventional,FHA,VA Loan
- Exclusions: Sellers Personal Property
- Ownership: Individual
- Road surface type: Paved
Price history
| Date | Event | Price |
|---|---|---|
| 9/27/2024 | Sold | $875,000-2.7%$180/sqft |
Source:  REcolorado as distributed by MLS GRID #2550047 Report a problem REcolorado as distributed by MLS GRID #2550047 Report a problem | ||
| 8/23/2024 | Pending sale | $899,000$185/sqft |
Source: REcolorado as distributed by MLS GRID #2550047 Report a problem | ||
| 8/2/2024 | Price change | $899,000-1.2%$185/sqft |
Source: REcolorado as distributed by MLS GRID #2550047 Report a problem | ||
| 6/28/2024 | Price change | $910,000-1.6%$187/sqft |
Source: REcolorado as distributed by MLS GRID #2550047 Report a problem | ||
| 6/6/2024 | Listed for sale | $925,000+61.5%$190/sqft |
Source: REcolorado as distributed by MLS GRID #2550047 Report a problem | ||
| 7/10/2006 | Sold | $572,600$118/sqft |
Source: Public Record Report a problem | ||
Public tax history
| Year | Property taxes | Tax assessment |
|---|---|---|
| 2025 | $6,219 -0.9% | $53,990 -14.7% |
| 2024 | $6,277 +43.7% | $63,320 -1% |
| 2023 | $4,367 -3.7% | $63,930 +48.8% |
| 2022 | $4,537 | $42,970 -2.8% |
| 2021 | -- | $44,220 +9.5% |
| 2020 | $4,163 +5.6% | $40,370 |
| 2019 | $3,943 0% | $40,370 +7.7% |
| 2018 | $3,943 +6% | $37,480 |
| 2017 | $3,721 +95.4% | $37,480 -0.6% |
| 2016 | $1,904 -50.9% | $37,700 |
| 2015 | $3,879 +16.4% | $37,700 +23.3% |
| 2014 | $3,331 | $30,570 |
| 2013 | -- | $30,570 -7.8% |
| 2012 | -- | $33,150 |
| 2011 | -- | $33,150 -11.7% |
| 2010 | -- | $37,550 -0.2% |
| 2009 | $2,026 | $37,610 |
| 2008 | -- | $37,610 +845% |
| 2007 | -- | $3,980 -60.5% |
| 2006 | $774 | $10,080 +330.8% |
| 2004 | -- | $2,340 |
Find assessor info on the county website
Neighborhood: The Meadows
Nearby homes
- $850,0004 bd4 ba4.6k sqft4945 Persimmon Ln, Castle Rock, CO 80109Sold
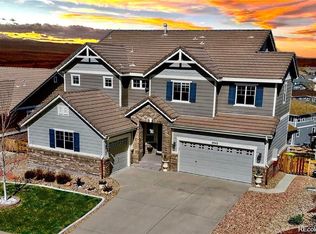
- $976,0004 bd2 ba5.5k sqft4917 Persimmon Ln, Castle Rock, CO 80109Off Market
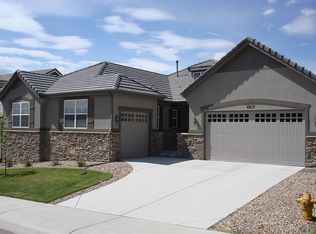
- $906,4004 bd3 ba5.6k sqft4959 Persimmon Ln, Castle Rock, CO 80109Off Market

- $828,2004 bd4 ba4.9k sqft5098 Gould Cir, Castle Rock, CO 80109Off Market
- $758,1004 bd3 ba4.2k sqft5082 Gould Cir, Castle Rock, CO 80109Off Market
- $809,2004 bd4 ba3.1k sqft4938 Persimmon Ln, Castle Rock, CO 80109Off Market
- $868,8005 bd5 ba5k sqft4920 Persimmon Ln, Castle Rock, CO 80109Off Market
- $846,4005 bd4 ba4.4k sqft5074 Gould Cir, Castle Rock, CO 80109Off Market
Nearby schools
GreatSchools rating
- 7/10Soaring Hawk Elementary SchoolGrades: PK-6Distance: 0.5 mi
- 5/10Castle Rock Middle SchoolGrades: 7-8Distance: 2 mi
- 8/10Castle View High SchoolGrades: 9-12Distance: 2.1 mi
Schools provided by the listing agent
- Elementary: Soaring Hawk
- Middle: Castle Rock
- High: Castle View
- District: Douglas RE-1
Source: REcolorado as distributed by MLS GRID. This data may not be complete. We recommend contacting the local school district to confirm school assignments for this home.
Get a cash offer in 3 minutes
Find out how much your home could sell for in as little as 3 minutes with a no-obligation cash offer.
Estimated market value
$878,000
Get a cash offer in 3 minutes
Find out how much your home could sell for in as little as 3 minutes with a no-obligation cash offer.
Estimated market value
$878,000
- Colorado
- Douglas County
- Castle Rock
- 80109
- The Meadows
- 4931 Persimmon Lane
Nearby cities
Nearby neighborhoods
Nearby zip codes
Other Castle Rock Topics
