Assumable VA Loan 2.875% Beautiful 4-Bed, 2.5-Bath Home with Open Floor Plan, Movie Room & Backyard Oasis Welcome to this beautifully upgraded 4-bedroom, 2.5-bath home that perfectly blends style, space, and comfort. Designed with modern living in mind, this home features a spacious open floor plan and upgraded luxury vinyl plank (LVP) flooring throughout the main level-both stylish and low maintenance. Enjoy working from home in the dedicated office space, then unwind upstairs in the versatile loft or the private movie room, already wired for surround sound to create the ultimate cinematic experience. The heart of the home offers seamless flow between the living, dining, and kitchen areas, ideal for both entertaining and everyday life. Step outside to your landscaped backyard oasis-complete with an extended patio, sun shades for added comfort, and a misting system to keep things cool on warm days. Whether you're hosting friends or relaxing with family, this outdoor retreat is ready for it all. With thoughtful upgrades and functional spaces throughout, this home is move-in ready and made for modern living. Don't miss your chance to make it yours!
Sold
Zillow last checked:
Listing updated:
Source: LERA MLS,MLS#: 1911574
Price history
| Date | Event | Price |
|---|---|---|
| 4/22/2026 | Sold | -- |
Source:  LERA MLS #1911574 Report a problem LERA MLS #1911574 Report a problem | ||
| 3/5/2026 | Pending sale | $345,000$144/sqft |
Source: LERA MLS #1911574 Report a problem | ||
| 3/3/2026 | Contingent | $345,000$144/sqft |
Source: LERA MLS #1911574 Report a problem | ||
| 12/5/2025 | Price change | $345,000-1.4%$144/sqft |
Source: LERA MLS #1911574 Report a problem | ||
| 10/28/2025 | Price change | $350,000-1.4%$146/sqft |
Source: LERA MLS #1911574 Report a problem | ||
| 10/25/2025 | Price change | $355,000-1.4%$148/sqft |
Source: LERA MLS #1911574 Report a problem | ||
| 10/20/2025 | Price change | $360,000-1.4%$150/sqft |
Source: LERA MLS #1911574 Report a problem | ||
| 9/30/2025 | Listed for sale | $365,000-1.4%$152/sqft |
Source: LERA MLS #1911574 Report a problem | ||
| 7/16/2025 | Listing removed | $370,000$154/sqft |
Source: LERA MLS #1877765 Report a problem | ||
| 6/21/2025 | Listed for sale | $370,000+17.8%$154/sqft |
Source: LERA MLS #1877765 Report a problem | ||
| 6/29/2021 | Sold | -- |
Source: LERA MLS #1483684 Report a problem | ||
| 3/7/2021 | Listing removed | -- |
Source:  Meritage Homes Report a problem Meritage Homes Report a problem | ||
| 2/27/2021 | Listed for sale | $313,990+5.4%$131/sqft |
Source: Meritage Homes Report a problem | ||
| 1/14/2021 | Listing removed | $297,990$124/sqft |
Source: LERA MLS #1483684 Report a problem | ||
| 11/5/2020 | Pending sale | $297,990$124/sqft |
Source: Meritage Homes Realty #1483684 Report a problem | ||
| 10/20/2020 | Price change | $297,990-0.5%$124/sqft |
Source: Meritage Homes Report a problem | ||
| 10/6/2020 | Price change | $299,420+1.7%$125/sqft |
Source: Meritage Homes Report a problem | ||
| 10/3/2020 | Price change | $294,420+0.5%$123/sqft |
Source: Meritage Homes Report a problem | ||
| 9/29/2020 | Price change | $292,990-3.3%$122/sqft |
Source: Meritage Homes Report a problem | ||
| 9/1/2020 | Price change | $303,005+1.7%$127/sqft |
Source: Meritage Homes Report a problem | ||
| 8/23/2020 | Price change | $298,005+0%$124/sqft |
Source: Meritage Homes Report a problem | ||
| 8/10/2020 | Price change | $297,874+0.3%$124/sqft |
Source: Meritage Homes Report a problem | ||
| 8/4/2020 | Price change | $296,874+0.7%$124/sqft |
Source: Meritage Homes Report a problem | ||
| 7/24/2020 | Listed for sale | $294,874$123/sqft |
Source: Meritage Homes Report a problem | ||
Nearby homes
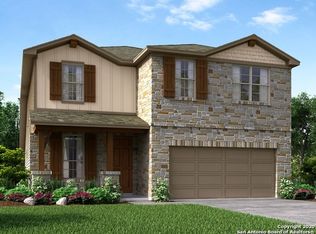
- $332,9004 bd3 ba2.7k sqft13226 Antelope Run St, Saint Hedwig, TX 78152Off Market
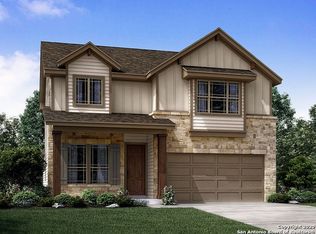
- $323,5004 bd3 ba2.4k sqft4714 Night Herder St, Saint Hedwig, TX 78152Off Market
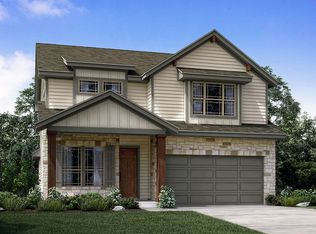
- $333,5004 bd3 ba2.4k sqft4730 Night Herder St, Saint Hedwig, TX 78152Off Market
- $304,3004 bd3 ba2.4k sqft4943 Ranahan Pass, Saint Hedwig, TX 78152Off Market
Get a cash offer in 3 minutes
Find out how much your home could sell for in as little as 3 minutes with a no-obligation cash offer.
Estimated market value
$338,400
