Skip main navigation
Sold for $280,000
  • $280,000

    4931 River Woods Rd, Lake City, MI 49651

    3beds
    1,656sqft
    Single Family Residence, Modular
    Built in 2000
    0.8 Acres Lot
    $304,600 Zestimate®
    $169/sqft
    $2,556 Estimated rent

    Home value

    $304,600

    $289,000 - $320,000

    $2,556/mo

    Zestimate® history
    Loading
    Loading...

    Owner options

    List your home for rent

    $2,556/mo

    Rent Zestimate®

    Find your next renter with Zillow Rental Manager. Plus, with online applications, you can quickly screen prospective tenants – for free.

    Learn more

    $2,556/mo

    Rent Zestimate®

    Refinance and save

    $1,723/mo

    Est. payment

    Refinancing to a lower rate could help reduce your monthly payments and save thousands over the life of the loan.

    See today's rates

    $1,723/mo

    Est. payment

    Explore your selling options

    Work with a Zillow partner agent

    Leverage their expertise and Zillow's premium Showcase listings to get your home seen by more buyers.

    Get started

    List with your own agent

    Get your home in front of millions of buyers by listing it on Zillow.

    Learn how to do it

    Sell it yourself

    Take full control of how buyers see your home on Zillow by listing For Sale by Owner (FSBO).

    List your home

    What's special

    Cape cod style homeAmple outdoor spaceScenic river woods estatesLarge rear deckLarge corner lotNew metal roofQuartz counters
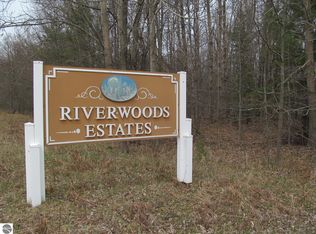
    Get the most for your money in this over 1600 square foot 3 bedroom 2 bathroom Cape Cod home in River Woods Estates. Location is ideal being situated on an extra large corner lot and is walking distance to the Clam River, which is just one of the areas Blue Ribbon Trout streams. Buy now to enjoy for the 2024 Trout season. Once in your car you are within a 10 minute drive to Cadillac, McBain or downtown Lake City. A couple of the many recent updates inlcude a new metal roof, a brand new kitchen with top of the line appliances and the very admirable quartz countertops. You will also notice and make great use of the addition of more storage near the kitchen behind the custom barn door. Hand built custom tiled shower upstairs along with the spacious rear deck overlooking the private back yard allows space for grilling and chilling. This is the home for your future.

    Zillow last checked:

    Listing updated:

    Listed by:

    Jeffrey Wagner 231-510-1286,

    Coldwell Banker Schmidt-Cadillac 231-775-1737

    Bought with:

    Linda Koetje, 6501409336

    City2Shore Real Estate Northern Michigan

    Source: NGLRMLS,MLS#: 1920105MLS Logo

    Facts & features

    Interior

    Bedrooms & bathrooms
    • Bedrooms: 3
    • Bathrooms: 2
    • Full bathrooms: 1
    • 3/4 bathrooms: 1
    • Main level bathrooms: 1
    • Main level bedrooms: 1
    Primary bedroom
    • Level: Main
    • Area: 169
    • Dimensions: 13 x 13
    Bedroom 2
    • Level: Upper
    • Area: 221
    • Dimensions: 13 x 17
    Bedroom 3
    • Level: Upper
    • Area: 180
    • Dimensions: 12 x 15
    Primary bathroom
    • Features: Shared
    Dining room
    • Level: Main
    Kitchen
    • Level: Main
    • Area: 299
    • Dimensions: 23 x 13
    Living room
    • Level: Main
    • Area: 208
    • Dimensions: 16 x 13
    Heating
    • Baseboard, Natural Gas
    Appliances
    • Included: Refrigerator, Oven/Range, Dishwasher, Propane Water Heater
    • Laundry: Main Level
    Features
    • Kitchen Island, Ceiling Fan(s), Cable TV
    • Flooring: Vinyl, Carpet
    • Basement: Crawl Space
    • Has fireplace: No
    • Fireplace features: None
    Interior area
    • Total structure area: 1,656
    • Total interior livable area: 1,656 sqft
    • Finished area above ground: 1,656
    • Finished area below ground: 0

    Property

    Parking
    • Total spaces: 2
    • Parking features: Attached, Garage Door Opener, Concrete Floors, Concrete
    • Attached garage spaces: 2
    Accessibility
    • Accessibility features: None
    Features
    • Levels: One and One Half
    • Stories: 1
    • Patio & porch: Deck
    • Has view: Yes
    • View description: Countryside View
    • Waterfront features: None
    Lot
    • Size: 0.80 Acres
    • Features: Wooded, Level, Subdivided
    Details
    • Additional structures: Shed(s)
    • Parcel number: 00957501400
    • Zoning description: Residential,Building-Use Restrictions,Rural

    Construction

    Type & style
    • Home type: SingleFamily
    • Architectural style: Cape Cod
    • Property subtype: Single Family Residence, Modular
    Materials
    • 2x6 Framing, Vinyl Siding
    • Foundation: Block
    • Roof: Metal
    Condition
    • New construction: No
    • Year built: 2000

    Utilities & green energy

    • Sewer: Private Sewer
    • Water: Private

    Community & neighborhood

    Community
    • Community features: None
    Location
    • Region: Lake City
    • Subdivision: River Woods Estates

    HOA & financial

    HOA
    • Services included: None

    Other

    Other facts
    • Listing agreement: Exclusive Right Sell
    • Price range: $280K - $280K
    • Listing terms: Conventional,Cash,FHA,USDA Loan,VA Loan
    • Ownership type: Private Owner
    • Road surface type: Asphalt

    Price history

    DateEventPrice
    5/16/2024Sold$280,000-2.6%$169/sqft
    Source: NGLRMLS #1920105 Report a problem
    3/12/2024Listed for sale$287,500-0.8%$174/sqft
    Source: NGLRMLS #1920105 Report a problem
    3/4/2024Listing removed$289,900$175/sqft
    Source: NGLRMLS #1915348 Report a problem
    10/10/2023Price change$289,900-3.3%$175/sqft
    Source: NGLRMLS #1915348 Report a problem
    9/5/2023Listed for sale$299,900+1%$181/sqft
    Source: NGLRMLS #1915348 Report a problem
    7/18/2023Sold$297,000+4.2%$179/sqft
    Source: NGLRMLS #1912615 Report a problem
    6/26/2023Contingent$285,000$172/sqft
    Source: NGLRMLS #1912615 Report a problem
    6/23/2023Listed for sale$285,000+57.8%$172/sqft
    Source: NGLRMLS #1912615 Report a problem
    4/24/2023Listing removed--
    Source: Realcomp II #72021012112 Report a problem
    4/23/2021Sold$180,610+6.3%$109/sqft
    Source: Agent Provided Report a problem
    4/16/2021Pending sale$169,900$103/sqft
    Source: NGLRMLS #1886121 Report a problem
    4/14/2021Listed for sale$169,900+108.8%$103/sqft
    Source: NGLRMLS #1886121 Report a problem
    9/18/2015Sold$81,375+306.9%$49/sqft
    Source: PBBR #21118588 Report a problem
    7/25/2015Price change$20,000-75%$12/sqft
    Source: Auction.com Report a problem
    7/16/2015Listed for sale--
    Source: Auction.com Report a problem
    10/2/2012Sold$80,000+1.9%$48/sqft
    Source: WWMLS #21105809 Report a problem
    6/15/2012Listed for sale$78,500-19.8%$47/sqft
    Source: COLDWELL BANKER SCHMIDT CADILLAC #21105809 Report a problem
    4/5/2010Sold$97,863$59/sqft
    Source: Public Record Report a problem

    Public tax history

    YearProperty taxesTax assessment
    2025$2,669 +29%$117,900 +13.5%
    2024$2,069 $103,900 +16%
    2023-- $89,600 +17.1%
    2022-- $76,500 +34.2%
    2020-- $57,000 +25%
    2019$1,080 $45,600 -1.3%
    2018$1,080 -5.3%$46,200 +0.7%
    2017$1,140 $45,900 +15%
    2016$1,140 $39,900 -2.7%
    2015$1,140 $41,000 +8.2%
    2014$1,140 $37,900 -9.8%
    2013$1,140 $42,000 -29.1%
    2011$1,140 -21%$59,200 +16.3%
    2009$1,444 $50,900

    Find assessor info on the county website

    Neighborhood: 49651

    Nearby schools

    GreatSchools rating
    Schools provided by the listing agent
    • District: Lake City Area School District

    Source: NGLRMLS. This data may not be complete. We recommend contacting the local school district to confirm school assignments for this home.

    Get pre-qualified for a loan
    At Zillow Home Loans, we can pre-qualify you in as little as 5 minutes with no impact to your credit score.

    An equal housing lender. NMLS #10287.