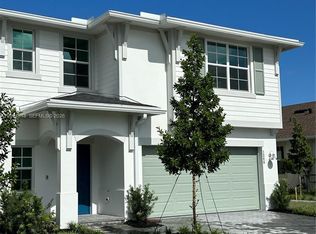
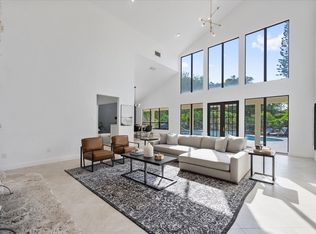
Experience elevated 55+ living in this newly built exquisite Lila model located in the highly sought-after Cresswind Palm Beach community. Offering 3 bedrooms, 3 full bathrooms, flex room and a spacious 3-car garage, this impeccably upgraded residence blends elegant design with everyday comfort. The thoughtfully designed open-concept floor plan showcases a spectacular chef's kitchen featuring premium upgraded countertops, an oversized center island, abundant cabinetry, a walk-in upgraded pantry and a seamless flow into the expansive great room and dining area-perfect for entertaining or relaxed Florida living. The luxurious owner's suite serves as a private retreat with a spa-inspired en-suite bathroom and generous walk-in closet. Two additional guest bedrooms, each with access to a full bathroom, provide exceptional comfort and privacy for guests. A well-appointed laundry room and plentiful storage complete the home's functional design. Full lawn care service, internet and trash collection are included in the rent. Enjoy indoor-outdoor living with beautifully designed spaces ready for relaxing or entertaining. Residents of Cresswind Palm Beach enjoy a resort-inspired lifestyle with a spectacular clubhouse, state-of-the-art fitness center, resort-style pool and jacuzzi, pickleball and tennis courts, walking trails, social clubs and an exciting calendar of events. Enjoy the Adventure Park and pool in Westlake too. This exceptional home offers the perfect combination of luxury, style and low-maintenance living in one of Palm Beach County's premier active adult communities. Unfurnished, Furniture is for staging only.
House for rent
Singlefamily
Available now
Cats, small dogs OK
Air conditioner, central air
Gas dryer hookup laundry
6 Attached garage spaces parking
Central
What's special
Oversized center islandTwo additional guest bedroomsWalk-in upgraded pantryWell-appointed laundry roomResort-style pool and jacuzziFlex roomOpen-concept floor plan
- 95 days |
- -- |
- -- |
Zillow last checked:
Listing updated:
Travel times

Let’s turn your rent into credit progress
Build credit history with every on-time payment and get credit for the payment you’re already making.
Facts & features
Interior
Bedrooms & bathrooms
- Bedrooms: 3
- Bathrooms: 3
- Full bathrooms: 3
Heating
- Central
Cooling
- Air Conditioner, Central Air
Appliances
- Included: Dishwasher, Dryer, Energy Star Qualified Dishwasher, Energy Star Qualified Dryer, Energy Star Qualified Freezer, Energy Star Qualified Refrigerator, Energy Star Qualified Washer, Freezer, Garbage Disposal, Gas Range, Gas Water Heater, Ice Maker, Microwave Oven, Oven, Refrigerator, Stove, Vented Exhaust Fan, Washer, Water Heater
- Laundry: Gas Dryer Hookup, In Hall, In Unit, Laundry Room, Main Level, Washer Hookup
Features
- Entrance Foyer, Pantry, Pantry, Walk In Closet, Walk-In Closet(s)
- Flooring: Carpet, Tile
Interior area
- Total interior livable area: 2,129 sqft
Video & virtual tour
Property
Parking
- Total spaces: 6
- Parking features: Attached, Driveway, Garage, Open
- Has attached garage: Yes
- Has uncovered spaces: Yes
- Details: Contact manager
Features
- Stories: 1
- Exterior features: Basketball Court, Billiard Room, Bocce Ball, Community Room, Courtyard, Entrance Foyer, Hobby Room, Jogging Path, Kitchen Facilities, Lobby, Maintained Community, Management, Manager On Site, Parking, Pickleball Court(s), Playground, Recreation Facilities, Security, Tennis Court(s), Trail(s)
- Has private pool: Yes
- Pool features: Pool
- Has spa: Yes
- Spa features: Spa
- Has view: Yes
- View description: Lake, Water View
- Has water view: Yes
- Water view: Waterfront
Lot
- Features: Interior Lot, Waterfront
Details
- Additional structures: Cabana, Garage(s)
- Parcel number: 77414306040006020
Construction
Type & style
- Home type: SingleFamily
- Property subtype: SingleFamily
Materials
- Roof: Concrete,Shake Shingle,Tile
Condition
- Year built: 2026
Utilities & green energy
- Utilities for property: Garbage, Internet
Community & HOA
Community
- Features: Clubhouse, Fitness Center, Lake, Park, Playground, Pool, Sidewalks, Street Lights, Tennis Court(s)
- Senior community: Yes
HOA
- Amenities included: Basketball Court, Clubhouse, Dog Park, Fitness Center, Game Room, Tennis Court(s)
Location
- Region: Loxahatchee
Financial & listing details
- Lease term: 12 Months
Nearby apartments for rent



Price history
| Date | Event | Price |
|---|---|---|
| 10/9/2026 | Price change | $4,850-3%$2/sqft |
Source: BeachesMLS #B26053719 Report a problem | ||
| 7/17/2026 | Listed for rent | $5,000$2/sqft |
Source: BeachesMLS #B26053719 Report a problem | ||
| 7/13/2026 | Sold | $679,250$319/sqft |
Source:  BeachesMLS #B26021729 Report a problem BeachesMLS #B26021729 Report a problem | ||
| 6/2/2026 | Pending sale | $679,250-15.1%$319/sqft |
Source: BeachesMLS #B26021729 Report a problem | ||
| 5/19/2026 | Price change | $799,990-5.3%$376/sqft |
Source: BeachesMLS #B26021729 Report a problem | ||
| 4/29/2026 | Listed for sale | $844,990$397/sqft |
Source: BeachesMLS #B26021729 Report a problem | ||