Skip main navigation
Sold for $530,000
  • $530,000

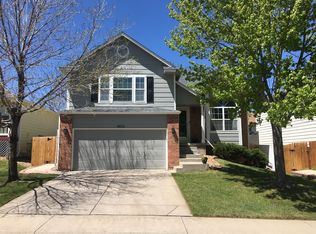
    4931 S Danube Street, Aurora, CO 80015

    4beds
    2,216sqft
    Single Family Residence
    Built in 1996
    5,009 Square Feet Lot
    $531,500 Zestimate®
    $239/sqft
    $3,015 Estimated rent

    Home value

    $531,500

    $505,000 - $558,000

    $3,015/mo

    Zestimate® history
    Loading
    Loading...

    Owner options

    List your home for rent

    $3,015/mo

    Rent Zestimate®

    Find your next renter with Zillow Rental Manager. Plus, with online applications, you can quickly screen prospective tenants – for free.

    Learn more

    $3,015/mo

    Rent Zestimate®

    Refinance and save

    $3,125/mo

    Est. payment

    Refinancing to a lower rate could help reduce your monthly payments and save thousands over the life of the loan.

    See today's rates

    $3,125/mo

    Est. payment

    Explore your selling options

    Work with a Zillow partner agent

    Leverage their expertise and Zillow's premium Showcase listings to get your home seen by more buyers.

    Get started

    List with your own agent

    Get your home in front of millions of buyers by listing it on Zillow.

    Learn how to do it

    Sell it yourself

    Take full control of how buyers see your home on Zillow by listing For Sale by Owner (FSBO).

    List your home

    What's special

    Patio deckIconic mountain vistasTri-level homeFinished basementSunsets in the backgroundGenerous backyardRare four bedroom home
    Welcome to Open and Modern Living! Nestled in the desirable Prides Crossing neighborhood, this clean and wonderfully appointed tri-level home offers a rare four bedroom home with plenty of bright and open living space - perfect for relaxing and comfort living. The modern kitchen features upgraded appliances and granite countertops, while the finished basement adds versatile living space with a separate private bedroom with en-suite bathroom. Step outside to a generous backyard featuring a patio deck with a heated and well-maintained hot tub—perfect for relaxing or entertaining with family and friends, with sunsets in the background to complete your evenings. The backyard also includes a separate firepit area, ideal for cozy gatherings. The backyard features a low maintenance design and requires no watering! Outdoor living here is truly effortless. Prides Crossing offers scenic water views and iconic mountain vistas spanning across the Denver Metro Area skyline. The neighborhood surrounds Quincy Reservoir, a favorite destination for outdoor enthusiasts. Aurora Reservoir is a mere 15 minutes by car and offers the option for bike riding through many trails. Sidewalks connect the surrounding communities, parks, and amenities and this location provides easy access to top-rated schools within the Cherry Creek School District. Enjoy quick access to various shopping, retail, and dining options including the popular Southlands Mall area! Commuters will appreciate easy access to E-470 and Parker Road, connecting you quickly to the Denver Tech Center and downtown Denver. Whether you are looking for top-rated schools, nearby parks and trails, or a vibrant and active community atmosphere, this Aurora gem will surely delight! Seller offering $5K in concessions to help with an interest rate buy down and/or closing costs.

    Zillow last checked:

    Listing updated:

    Listed by:

    David Cordova 303-513-4636 david.cordova@djchomes.com,

    Epique Realty

    Bought with:

    Andrew Landauer, 100085012

    American Home Agents

    Source: REcolorado as distributed by MLS GRID,MLS#: 1669845MLS Logo

    Facts & features

    Interior

    Bedrooms & bathrooms
    • Bedrooms: 4
    • Bathrooms: 3
    • Full bathrooms: 2
    • 3/4 bathrooms: 1
    Bedroom
    • Description: Large Primary Suite With Walk-In Closet, Ceiling Fan
    • Features: Primary Suite
    • Level: Upper
    • Area: 187 Square Feet
    • Dimensions: 11 x 17
    Bedroom
    • Description: Secondary Bedroom East-Facing Sunlight
    • Level: Upper
    • Area: 124.2 Square Feet
    • Dimensions: 9.2 x 13.5
    Bedroom
    • Description: Secondary Bedroom And/Or Dedicated Office
    • Level: Upper
    • Area: 124.2 Square Feet
    • Dimensions: 9.2 x 13.5
    Bedroom
    • Description: Dedicated Bedroom With Egress Window, En-Suite 3/4 Bathroom
    • Level: Basement
    • Area: 189.75 Square Feet
    • Dimensions: 11.5 x 16.5
    Bathroom
    • Description: Ample Countertop Space, Full En-Suite Bathroom,
    • Features: En Suite Bathroom
    • Level: Upper
    • Area: 63 Square Feet
    • Dimensions: 7 x 9
    Bathroom
    • Description: Large Full Bathroom
    • Level: Upper
    • Area: 56 Square Feet
    • Dimensions: 7 x 8
    Bathroom
    • Description: Shower And Powder Room
    • Features: En Suite Bathroom
    • Level: Basement
    • Area: 45 Square Feet
    • Dimensions: 5 x 9
    Family room
    • Description: Cozy Step-Down Family Room
    • Level: Main
    • Area: 296 Square Feet
    • Dimensions: 16 x 18.5
    Family room
    • Description: Open Flexible Basement Living Space. 8' Ceilings
    • Level: Basement
    • Area: 297.5 Square Feet
    • Dimensions: 17 x 17.5
    Kitchen
    • Description: Large Eat-In Kitchen, Stainless Steel Appliances, Granite Counters
    • Level: Main
    • Area: 224 Square Feet
    • Dimensions: 14 x 16
    Laundry
    • Description: Dedicated Laundry Area. Possible Future Powder Bath.
    • Level: Basement
    • Area: 160 Square Feet
    • Dimensions: 10 x 16
    Living room
    • Description: Inviting Open Space, East Morning Light, Gleaming Hardwood Flooring
    • Level: Main
    • Area: 216 Square Feet
    • Dimensions: 13.5 x 16
    Heating
    • Forced Air
    Cooling
    • Central Air
    Appliances
    • Included: Cooktop, Dishwasher, Dryer, Gas Water Heater, Microwave, Oven, Refrigerator, Washer
    Features
    • Ceiling Fan(s), Eat-in Kitchen, Granite Counters, High Ceilings, High Speed Internet, Open Floorplan, Primary Suite, Tile Counters, Vaulted Ceiling(s), Walk-In Closet(s)
    • Flooring: Concrete, Laminate, Tile, Wood
    • Windows: Window Coverings
    • Basement: Finished
    Interior area
    • Total structure area: 2,216
    • Total interior livable area: 2,216 sqft
    • Finished area above ground: 1,448
    • Finished area below ground: 768

    Property

    Parking
    • Total spaces: 2
    • Parking features: Concrete, Dry Walled
    • Attached garage spaces: 2
    Features
    • Levels: Tri-Level
    • Patio & porch: Deck, Front Porch, Patio
    • Exterior features: Private Yard, Rain Gutters
    • Has spa: Yes
    • Spa features: Spa/Hot Tub, Heated
    • Fencing: Full
    Lot
    • Size: 5,009 Square Feet
    • Features: Landscaped, Level
    Details
    • Parcel number: 033562321
    • Special conditions: Standard

    Construction

    Type & style
    • Home type: SingleFamily
    • Architectural style: Contemporary
    • Property subtype: Single Family Residence
    Materials
    • Wood Siding
    • Roof: Composition
    Condition
    • Year built: 1996

    Utilities & green energy

    • Sewer: Public Sewer
    • Water: Public
    • Utilities for property: Cable Available, Electricity Connected, Internet Access (Wired), Natural Gas Connected, Phone Available

    Community & HOA

    Community
    • Security: Carbon Monoxide Detector(s), Smart Locks, Smoke Detector(s)
    • Subdivision: Prides Crossing
    HOA
    • Has HOA: Yes
    • Services included: Trash
    • HOA fee: $62 monthly
    • HOA name: Prides Crossing
    • HOA phone: 303-693-2118
    Location
    • Region: Aurora

    Financial & listing details

    • Price per square foot: $239/sqft
    • Tax assessed value: $565,500
    • Annual tax amount: $3,042
    • Date on market: 5/30/2026
    • Listing terms: 1031 Exchange,Cash,Conventional,FHA,VA Loan
    • Exclusions: Seller's Personal Property
    • Ownership: Individual
    • Electric utility on property: Yes
    • Road surface type: Paved

    Price history

    DateEventPrice
    7/16/2026Sold$530,000+0%$239/sqft
    Source: REcolorado as distributed by MLS GRID #1669845 Report a problem
    6/18/2026Pending sale$529,900$239/sqft
    Source: REcolorado as distributed by MLS GRID #1669845 Report a problem
    6/13/2026Listed for sale$529,900$239/sqft
    Source: REcolorado as distributed by MLS GRID #1669845 Report a problem
    6/2/2026Pending sale$529,900$239/sqft
    Source: REcolorado as distributed by MLS GRID #1669845 Report a problem
    5/30/2026Listed for sale$529,900+120.8%$239/sqft
    Source: REcolorado as distributed by MLS GRID #1669845 Report a problem
    5/23/2006Sold$240,000+8.6%$108/sqft
    Source: Public Record Report a problem
    11/12/2003Sold$221,000+26.4%$100/sqft
    Source: Public Record Report a problem
    2/4/2000Sold$174,900+33.1%$79/sqft
    Source: Public Record Report a problem
    12/3/1996Sold$131,385$59/sqft
    Source: Public Record Report a problem

    Public tax history

    YearProperty taxesTax assessment
    2025$2,780 +13.4%$35,344 -91.9%
    2024$2,451 +22.6%$433,800 +998.4%
    2023$1,999 -0.6%$39,495 +43.1%
    2022$2,012 $27,598 -2.8%
    2021-- $28,393 +1.3%
    2020$2,013 +12.7%$28,035
    2019$1,787 $28,035 +15.7%
    2018$1,787 +1.5%$24,235
    2017$1,761 $24,235 +20.7%
    2016-- $20,083
    2015-- $20,083 +16.6%
    2014$1,481 +3.3%$17,217 -2.8%
    2013$1,433 $17,710
    2012-- $17,710
    2011$1,288 +2.7%$17,710 +6.7%
    2010$1,254 -10.3%$16,600
    2009$1,398 $16,600 -9.2%
    2008-- $18,285
    2007-- $18,285 +0.7%
    2006-- $18,165
    2005-- $18,165 +9.9%
    2002$1,218 +16.6%$16,530 +22.9%
    2001$1,045 $13,450
    Find assessor info on the county website

    Neighborhood: Prides Crossing

    Nearby schools

    GreatSchools rating
    Schools provided by the listing agent
    • Elementary: Peakview
    • Middle: Thunder Ridge
    • High: Eaglecrest
    • District: Cherry Creek 5

    Source: REcolorado as distributed by MLS GRID. This data may not be complete. We recommend contacting the local school district to confirm school assignments for this home.

    Get a cash offer in 3 minutes
    Find out how much your home could sell for in as little as 3 minutes with a no-obligation cash offer.
    Estimated market value
    $531,500
    Get a cash offer in 3 minutes
    Find out how much your home could sell for in as little as 3 minutes with a no-obligation cash offer.
    Estimated market value
    $531,500