Just in time for Spring! This property qualifies for a GRANT! So you can get up to $12,000 towards your closing costs!!! Certain requirements are needed. Reach out and we can get you more information. This 2 bedroom, 1 bath home with a flex room is ready for you to call it home. This property is perfect for a stater home and or income producing property. Home has central air and heat, new roof in 2020, and the refrigerator is staying. Home is close to shopping, parks, and entertainment. Walking distance to public pool and park!
Sold
Price Unknown
4931 S Denley Dr, Dallas, TX 75216
2beds
1,001sqft
Single Family Residence
Built in 1940
7,492 Square Feet Lot
$154,500 Zestimate®
$--/sqft
$1,573 Estimated rent
Home value
$154,500
$139,000 - $171,000
$1,573/mo
Zestimate® history
Owner options
List your home for rent
$1,573/mo
Rent Zestimate®
Find your next renter with Zillow Rental Manager. Plus, with online applications, you can quickly screen prospective tenants – for free.
$1,573/mo
Rent Zestimate®
Refinance and save
Refinancing to a lower rate could help reduce your monthly payments and save thousands over the life of the loan.
Explore your selling options
Work with a Zillow partner agent
Leverage their expertise and Zillow's premium Showcase listings to get your home seen by more buyers.
Get startedList with your own agent
Get your home in front of millions of buyers by listing it on Zillow.
Learn how to do itSell it yourself
Take full control of how buyers see your home on Zillow by listing For Sale by Owner (FSBO).
List your homeWhat's special
Zillow last checked:
Listing updated:
Listed by:
Venesa Acosta 0631173,
Coldwell Banker Realty 214-453-1850
Bought with:
Cynthia Garcia
Fathom Realty
Source: NTREIS,MLS#: 20869050
Facts & features
Interior
Bedrooms & bathrooms
- Bedrooms: 2
- Bathrooms: 1
- Full bathrooms: 1
Primary bedroom
- Level: First
- Dimensions: 11 x 15
Other
- Level: First
- Dimensions: 6 x 10
Kitchen
- Level: First
- Dimensions: 8 x 14
Living room
- Level: First
- Dimensions: 14 x 10
Appliances
- Included: Gas Range
- Laundry: Washer Hookup, Electric Dryer Hookup
Features
- Cable TV
- Flooring: Carpet, Tile
- Has basement: No
- Has fireplace: No
Interior area
- Total interior livable area: 1,001 sqft
Property
Parking
- Total spaces: 1
- Parking features: Attached Carport, Carport, Driveway
- Carport spaces: 1
- Has uncovered spaces: Yes
Features
- Levels: One
- Stories: 1
- Pool features: None
Lot
- Size: 7,492 Square Feet
Details
- Parcel number: 00000319384000000
Construction
Type & style
- Home type: SingleFamily
- Architectural style: Detached
- Property subtype: Single Family Residence
Materials
- Roof: Composition
Condition
- Year built: 1940
Utilities & green energy
- Sewer: Public Sewer
- Water: Public
- Utilities for property: Sewer Available, Water Available, Cable Available
Community & HOA
Community
- Subdivision: Glendale Acres
HOA
- Has HOA: No
Location
- Region: Dallas
Financial & listing details
- Tax assessed value: $153,980
- Annual tax amount: $3,442
- Date on market: 3/12/2025
- Cumulative days on market: 15 days
- Listing terms: Cash,Conventional,FHA,VA Loan
- Exclusions: All Tenant items, Curtain Rods
Price history
| Date | Event | Price |
|---|---|---|
| 4/24/2025 | Sold | -- |
Source: NTREIS #20869050 Report a problem | ||
| 4/2/2025 | Pending sale | $155,990$156/sqft |
Source: NTREIS #20869050 Report a problem | ||
| 3/31/2025 | Contingent | $155,990$156/sqft |
Source: NTREIS #20869050 Report a problem | ||
| 3/12/2025 | Listed for sale | $155,990-21.6%$156/sqft |
Source: NTREIS #20869050 Report a problem | ||
| 1/24/2024 | Listing removed | -- |
Source: NTREIS #20452247 Report a problem | ||
| 10/12/2023 | Listed for sale | $199,000+32.7%$199/sqft |
Source: NTREIS #20452247 Report a problem | ||
| 8/27/2021 | Listing removed | -- |
Source:  RE/MAX International Report a problem RE/MAX International Report a problem | ||
| 8/11/2021 | Listed for sale | $150,000+7.1%$150/sqft |
Source: NTREIS #14610667 Report a problem | ||
| 7/14/2021 | Listing removed | -- |
Source: RE/MAX International Report a problem | ||
| 6/28/2021 | Listed for sale | $140,000$140/sqft |
Source: NTREIS #14610667 Report a problem | ||
Public tax history
| Year | Property taxes | Tax assessment |
|---|---|---|
| 2025 | $3,429 -0.4% | $153,980 |
| 2024 | $3,442 +14.8% | $153,980 +17.8% |
| 2023 | $2,999 +1.7% | $130,680 +11.2% |
| 2022 | $2,950 +55.3% | $117,510 +63.2% |
| 2021 | $1,899 | $72,000 |
Find assessor info on the county website
Neighborhood: 75216
Nearby homes
- $182,1003 bd1 ba1k sqft4927 S Denley Dr, Dallas, TX 75216Off Market
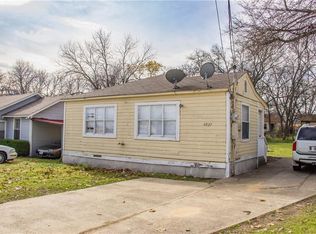
- $144,7002 bd1 ba936 sqft4935 S Denley Dr, Dallas, TX 75216Off Market
- $147,3002 bd1 ba1.1k sqft4939 S Denley Dr, Dallas, TX 75216Off Market
- $145,7002 bd1 ba795 sqft4923 S Denley Dr, Dallas, TX 75216Off Market
- $210,0003 bd2 ba1k sqft4919 S Denley Dr, Dallas, TX 75216Off Market
- $156,4002 bd1 ba820 sqft4930 Bartlett Ave, Dallas, TX 75216Off Market
- $139,2002 bd1 ba840 sqft4943 S Denley Dr, Dallas, TX 75216Off Market
- $140,0002 bd1 ba936 sqft4926 Bartlett Ave, Dallas, TX 75216Off Market
Nearby schools
GreatSchools rating
- 3/10H.I. Holland Elementary School at LisbonGrades: PK-6Distance: 0.7 mi
- 2/10Boude Storey Middle SchoolGrades: 6-8Distance: 1.9 mi
- 4/10South Oak Cliff High SchoolGrades: 9-12Distance: 1.6 mi
Schools provided by the listing agent
- Elementary: Thornton
- Middle: Zumwalt
- High: White
- District: Dallas ISD
Source: NTREIS. This data may not be complete. We recommend contacting the local school district to confirm school assignments for this home.
Get a cash offer in 3 minutes
Find out how much your home could sell for in as little as 3 minutes with a no-obligation cash offer.
Estimated market value
$154,500
Get a cash offer in 3 minutes
Find out how much your home could sell for in as little as 3 minutes with a no-obligation cash offer.
Estimated market value
$154,500
- Texas
- Dallas County
- Dallas
- 75216
- 4931 S Denley Dr
Nearby cities
Nearby neighborhoods
Nearby zip codes
Other Dallas Topics
