Skip main navigation
Closed
  • Price Unknown

    4931 S Glenhaven Avenue, Springfield, MO 65804

    4beds
    4,737sqft
    Single Family Residence
    Built in 1988
    0.29 Acres Lot
    $594,100 Zestimate®
    $--/sqft
    $4,143 Estimated rent

    Home value

    $594,100

    $564,000 - $624,000

    $4,143/mo

    Zestimate® history
    Loading
    Loading...

    Owner options

    List your home for rent

    $4,143/mo

    Rent Zestimate®

    Find your next renter with Zillow Rental Manager. Plus, with online applications, you can quickly screen prospective tenants – for free.

    Learn more

    $4,143/mo

    Rent Zestimate®

    Refinance and save

    $650/mo

    Est. payment

    Refinancing to a lower rate could help reduce your monthly payments and save thousands over the life of the loan.

    See today's rates

    $650/mo

    Est. payment

    Explore your selling options

    Work with a Zillow partner agent

    Leverage their expertise and Zillow's premium Showcase listings to get your home seen by more buyers.

    Get started

    List with your own agent

    Get your home in front of millions of buyers by listing it on Zillow.

    Learn how to do it

    Sell it yourself

    Take full control of how buyers see your home on Zillow by listing For Sale by Owner (FSBO).

    List your home

    What's special

    Large back deckWalkout basementQuartz countertopsFresh paintUpdated light fixturesEat-in kitchenNew stainless steel appliances
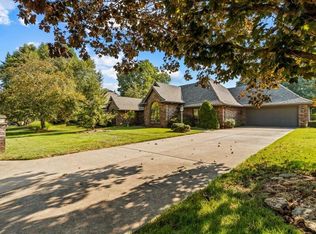
    Welcome to 4931 S Glenhaven Avenue, an all-brick, 4-bedroom, 3.5-bath home on a corner lot in southeast Springfield. Located near Farmers Park with quick access to Highway 65, this home gives you room to gather, work, relax and spread out.Host dinners in the large formal dining room, enjoy casual meals in the eat-in kitchen and cook with new stainless steel appliances and quartz countertops. Fresh paint, updated light fixtures and new flooring help make the home feel move-in ready.The main floor includes the primary suite, a guest bedroom and the laundry room for convenient everyday living. Start your mornings in the primary bedroom's attached sunroom, then step directly onto the large back deck for coffee or quiet time outdoors. The oversized primary bathroom offers dual vanities and a jetted tub.Downstairs, the walkout basement is ready for movie nights, game days and entertaining with a large family room, fireplace and full bar area. The spacious office with built-in bookshelves creates a dedicated place to work, study or organize a home library. Two additional bedrooms provide flexible space for guests, hobbies or extended household needs.Step outside from the basement to the covered patio, or enjoy the elevated deck above. The three-car garage includes one oversized stall with room for an RV or large full-size truck. HOA amenities include a swimming pool, basketball court, tennis courts and trash service.

    Zillow last checked:

    Listing updated:

    Listed by:

    Douglas Lutz 417-616-9846,

    Keller Williams Local

    Bought with:

    Jan Campbell, 2023043314

    Keller Williams Local

    Source: SOMOMLS as distributed by MLS GRID,MLS#: 60329672MLS Logo

    Facts & features

    Interior

    Bedrooms & bathrooms
    • Bedrooms: 4
    • Bathrooms: 4
    • Full bathrooms: 3
    • 1/2 bathrooms: 1
    Rooms
    • Room types: Bedroom, Foyer, Sun Room, Living Areas (2), Office, Family Room, Master Bedroom
    Heating
    • Forced Air, Central, Zoned, Natural Gas
    Cooling
    • Central Air, Ceiling Fan(s), Zoned
    Appliances
    • Included: Dishwasher, Gas Water Heater, Free-Standing Electric Oven, Microwave, Refrigerator
    • Laundry: In Basement, W/D Hookup
    Features
    • Quartz Counters, Vaulted Ceiling(s), Tray Ceiling(s), High Ceilings, Walk-In Closet(s)
    • Flooring: Carpet, Engineered Hardwood, Luxury Vinyl, Tile
    • Basement: Walk-Out Access,Finished,Storage Space,Full
    • Attic: Partially Floored
    • Has fireplace: Yes
    • Fireplace features: Family Room, Two or More
    Interior area
    • Total structure area: 4,737
    • Total interior livable area: 4,737 sqft
    • Finished area above ground: 2,596
    • Finished area below ground: 2,141

    Property

    Parking
    • Total spaces: 3
    • Parking features: Garage Faces Side, RV Garage, Oversized
    • Attached garage spaces: 3
    Features
    • Levels: One
    • Stories: 1
    • Patio & porch: Patio, Covered, Deck
    • Exterior features: Rain Gutters
    • Has spa: Yes
    • Spa features: Bath
    Lot
    • Size: 0.29 Acres
    • Features: Corner Lot
    Details
    • Parcel number: 1917403021

    Construction

    Type & style
    • Home type: SingleFamily
    • Architectural style: Traditional
    • Property subtype: Single Family Residence
    Materials
    • Brick
    • Foundation: Poured Concrete
    • Roof: Composition
    Condition
    • Year built: 1988

    Utilities & green energy

    • Sewer: Public Sewer
    • Water: Public
    Green energy
    • Energy efficient items: Appliances

    Community & HOA

    Community
    • Subdivision: Spring Creek
    HOA
    • Services included: Play Area, Basketball Court, Trash, Tennis Court(s), Pool, Common Area Maintenance
    • HOA fee: $650 annually
    Location
    • Region: Springfield

    Financial & listing details

    • Tax assessed value: $431,600
    • Annual tax amount: $4,085
    • Date on market: 7/24/2026
    • Listing terms: Cash,VA Loan,FHA,Conventional

    Price history

    DateEventPrice
    8/21/2026Sold--
    Source: SOMOMLS as distributed by MLS GRID #60329672 Report a problem
    7/27/2026Pending sale$595,000$126/sqft
    Source: SOMOMLS as distributed by MLS GRID #60329672 Report a problem
    7/24/2026Listed for sale$595,000$126/sqft
    Source: SOMOMLS as distributed by MLS GRID #60329672 Report a problem

    Public tax history

    YearProperty taxesTax assessment
    2025$4,085 +3%$82,000 +10.9%
    2024$3,965 +0.6%$73,910
    2023$3,943 +2.3%$73,910 +4.7%
    2022$3,856 +0%$70,600
    2021$3,855 +8.4%$70,600 +13.3%
    2020$3,558 -6.7%$62,300 -9.4%
    2018$3,814 +1.2%$68,760
    2017$3,768 $68,760
    2016$3,768 $68,760
    2015$3,768 +0.9%$68,760
    2014$3,734 $68,760 -1.2%
    2012-- $69,610
    2011-- $69,610 +0.6%
    2010-- $69,190 +15.6%
    2006$2,659 $59,830
    2005$2,659 +3.4%$59,830 +5.3%
    2004$2,571 +0.4%$56,810
    2003$2,561 +1.5%$56,810
    2002$2,524 -3.3%$56,810
    2001$2,610 $56,810
    Find assessor info on the county website

    Neighborhood: Spring Creek

    Nearby schools

    GreatSchools rating
    Schools provided by the listing agent
    • Elementary: SGF-Disney
    • Middle: SGF-Cherokee
    • High: SGF-Kickapoo

    Source: SOMOMLS as distributed by MLS GRID. This data may not be complete. We recommend contacting the local school district to confirm school assignments for this home.

    Sell for more on Zillow
    Get a Zillow Showcase℠ listing at no additional cost and you could sell for .
    $594,100
    2% more
    +$11,882
    With Zillow Showcase(estimated)
    $605,982
    Sell for more on Zillow
    Get a Zillow Showcase℠ listing at no additional cost and you could sell for .
    $594,100
    2% more
    +$11,882
    With Zillow Showcase(estimated)
    $605,982