Skip main navigation
Contingent
  • $329,900

    4931 S Kostner Ave, Chicago, IL 60632

    4beds
    1,163sqft
    : 
    Loading
    Get pre-qualified
    Single Family Residence
    Built in 1927
    3,780 Square Feet Lot
    $331,000 Zestimate®
    $284/sqft
    $-- HOA

    What's special

    Beautiful original woodworkSpacious and well-designed layoutGenerously sized bedroomsStunning bay windowAbundant natural light throughoutCrown moldingConvenient eat-in area
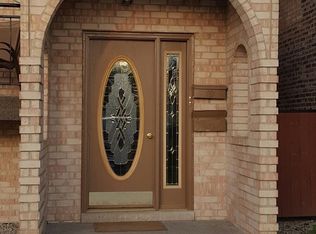
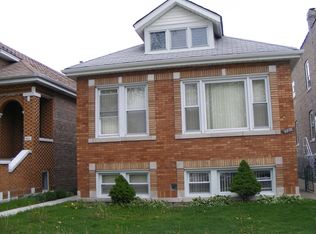
    Classic Chicago bungalow full of character and warmth, offering a spacious and well-designed layout. This 4 bedroom, 2 bath home features beautiful original woodwork, crown molding, and abundant natural light throughout. The inviting living room showcases a stunning bay window, creating a bright and welcoming atmosphere, while the separate dining room provides the perfect space for gatherings and everyday living. The kitchen offers ample cabinet space along with a convenient eat-in area, making it both functional and comfortable. Generously sized bedrooms provide flexibility for a variety of needs. The full bathroom has been tastefully updated with a modern touches, blending classic charm with thoughtful improvements. Situated in a convenient location close to parks, schools, and major roadways, this home offers both accessibility and timeless appeal.
    48 days
    |
    72
    |
    2
    |

    Likely to sell faster than

    Zillow last checked:

    Listing updated:

    Listed by:

    JC Gonzalez 773-791-9219,

    Cloud Gate Realty LLC

    Source: MRED as distributed by MLS GRID,MLS#: 12651478MLS Logo

      Facts & features

      Interior

      Bedrooms & bathrooms
      • Bedrooms: 4
      • Bathrooms: 2
      • Full bathrooms: 2
      Rooms
      • Room types: Recreation Room, Attic
      Primary bedroom
      • Level: Main
      • Area: 126 Square Feet
      • Dimensions: 9X14
      Bedroom 2
      • Level: Main
      • Area: 81 Square Feet
      • Dimensions: 9X9
      Bedroom 3
      • Level: Main
      • Area: 108 Square Feet
      • Dimensions: 9X12
      Bedroom 4
      • Level: Basement
      • Area: 90 Square Feet
      • Dimensions: 9X10
      Other
      • Level: Attic
      • Area: 1050 Square Feet
      • Dimensions: 21X50
      Dining room
      • Level: Main
      • Area: 144 Square Feet
      • Dimensions: 12X12
      Kitchen
      • Level: Main
      • Area: 132 Square Feet
      • Dimensions: 12X11
      Living room
      • Level: Main
      • Area: 210 Square Feet
      • Dimensions: 15X14
      Recreation room
      • Level: Basement
      • Area: 299 Square Feet
      • Dimensions: 13X23
      Heating
      • Radiator(s)
      Cooling
      • Central Air
      Features
      • Basement: Finished,Full
      Interior area
      • Total structure area: 0
      • Total interior livable area: 1,163 sqft
      Video & virtual tour

      Property

      Parking
      • Total spaces: 2
      • Parking features: Yes, Garage Owned, Detached, Garage
      • Garage spaces: 2
      Accessibility
      • Accessibility features: No Disability Access
      Features
      • Stories: 2
      Lot
      • Size: 3,780 Square Feet
      Details
      • Parcel number: 19102160110000
      • Special conditions: None

      Construction

      Type & style
      • Home type: SingleFamily
      • Architectural style: Bungalow
      • Property subtype: Single Family Residence
      Materials
      • Brick
      Condition
      • New construction: No
      • Year built: 1927

      Utilities & green energy

      • Sewer: Public Sewer
      • Water: Public

      Community & HOA

      HOA
      • Services included: None
      Location
      • Region: Chicago

      Financial & listing details

      • Price per square foot: $284/sqft
      • Tax assessed value: $228,290
      • Annual tax amount: $3,942
      • Date on market: 5/18/2026
      • Ownership: Fee Simple

        Estimated market value

        $331,000

        $314,000 - $348,000

        $2,441/mo

        Price history

        DateEventPrice
        5/29/2026Contingent$329,900$284/sqft
        Source: MRED as distributed by MLS GRID #12651478 Report a problem
        5/18/2026Listed for sale$329,900+166%$284/sqft
        Source: MRED as distributed by MLS GRID #12651478 Report a problem
        10/20/1994Sold$124,000$107/sqft
        Source: Public Record Report a problem

        Public tax history

        YearProperty taxesTax assessment
        2024-- $22,829 +27.4%
        2023$3,099 -3.8%$17,922 -5.7%
        2022$3,223 +2.3%$19,000
        2021$3,151 -3%$19,000 +8%
        2020$3,247 -1.7%$17,585 -11%
        2019$3,302 +1.7%$19,759
        2018$3,245 +13.7%$19,759 +19.4%
        2017$2,854 +0.8%$16,547
        2016$2,833 +10.2%$16,547
        2015$2,570 +9.9%$16,547 +9.7%
        2014$2,339 +2.5%$15,078
        2013$2,282 +0.3%$15,078
        2012$2,276 -19.5%$15,078 -24.9%
        2011$2,827 +13.1%$20,090
        2010$2,498 +12.3%$20,090
        2009$2,225 -9.7%$20,090 -15.5%
        2008$2,465 +17.7%$23,771
        2007$2,095 -39.1%$23,771
        2006$3,441 +22.5%$23,771 +38.3%
        2005$2,809 +0.1%$17,191
        2004$2,807 +2.2%$17,191
        2003$2,746 +15%$17,191 +30.6%
        2002$2,388 +22.5%$13,161
        2001$1,949 -5.1%$13,161
        2000$2,053 -0.1%$13,161 +4.6%
        1999$2,055 $12,577

        Find assessor info on the county website

        Monthly payment

        Est. payment

        Payment breakdown

        Explore the cost of this home by adjusting the details. Changes won't be saved.
        All calculations are estimates and provided by Zillow, Inc. for informational purposes only. Actual amounts may vary.
        HOA fees may include property taxes on listings classified as Co-Ops. Contact the listing agent and/or owner for fee details.
        Mortgage interest rates are dependent on a number of factors, including credit score, down payment, and repayment length. Interest rate data provided by Zillow Group Marketplace, Inc. as of 1/1/1970 from various mortgage lenders with which we have lead or other similar arrangements; the Estimated Payment is an average of those rates.
        See how much you could borrow to make a competitive offer.

        Climate risks

        Neighborhood: Archer Heights

        Getting around

        79 / 100
        Very Walkable
        63 / 100
        Good Transit
        57 / 100
        Bikeable

        Nearby schools

        GreatSchools rating
        Schools provided by the listing agent
        • District: 299

        Source: MRED as distributed by MLS GRID. This data may not be complete. We recommend contacting the local school district to confirm school assignments for this home.

        A local agent can set up tours, give advice and negotiate with sellers.

        Browse local experts

        Similar homes

        Skip to the end of the carouselSkip to the beginning of the carousel