Skip main navigation
Closed
  • $320,000

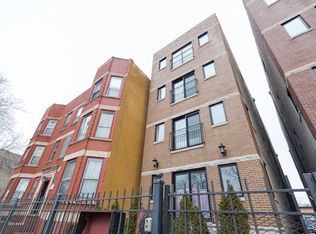
    4931 S Prairie Ave APT 2, Chicago, IL 60615

    3beds
    1,584sqft
    Condominium, Single Family Residence
    Built in 2007
    -- sqft lot
    $332,000 Zestimate®
    $202/sqft
    $2,526 Estimated rent

    Home value

    $332,000

    $299,000 - $369,000

    $2,526/mo

    Zestimate® history
    Loading
    Loading...

    Owner options

    List your home for rent

    $2,526/mo

    Rent Zestimate®

    Find your next renter with Zillow Rental Manager. Plus, with online applications, you can quickly screen prospective tenants – for free.

    Learn more

    $2,526/mo

    Rent Zestimate®

    Refinance and save

    $2,466/mo

    Est. payment

    Refinancing to a lower rate could help reduce your monthly payments and save thousands over the life of the loan.

    See today's rates

    $2,466/mo

    Est. payment

    Explore your selling options

    Work with a Zillow partner agent

    Leverage their expertise and Zillow's premium Showcase listings to get your home seen by more buyers.

    Get started

    List with your own agent

    Get your home in front of millions of buyers by listing it on Zillow.

    Learn how to do it

    Sell it yourself

    Take full control of how buyers see your home on Zillow by listing For Sale by Owner (FSBO).

    List your home

    What's special

    Gas-powered fireplaceCozy gas fireplaceGenerously sized bedroomsLarge islandCurated modern kitchenFresh paintSamsung smart appliances
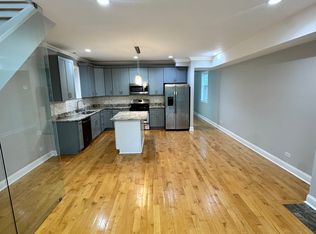
    Don't miss this beautifully updated 3-bedroom, 2-bathroom residence showcasing exceptional craftsmanship and high-end finishes throughout. Enjoy a chef's kitchen featuring stainless steel appliances, granite countertops, under-mount sink, custom tile backsplash, large island, and 42" cabinets with crown molding. The home boasts refinished hardwood floors, a cozy gas fireplace, fresh paint, and new carpeting. Luxurious spa-style bathroom includes a whirlpool tub and separate shower. Additional highlights include in-unit washer/dryer, generous outdoor space, and one deeded secured parking spot. A true gem! In addition, step into this home and be captivated by the solid honey oak wood floors that stretch across a 90-foot hallway that will leave you in awe. The curated modern kitchen boasts ample storage space and a full suite of Samsung smart appliances, complemented by a gas-powered fireplace that graces each picture window. Each bathroom offers a variety of options, including a sit-down 60-inch tub with standup shower choices and a full whirlpool in the primary en-suite. With three generously sized bedrooms, each equipped with ample closet space, you'll have ample room to store your belongings. Additionally, this unit features a newly purchased stacked LG washer and dryer combo. As you enter the primary en-suite, you'll find a balcony that can be accessed, and a deeded parking spot behind a secure parking structure. Don't miss out on this opportunity to own a piece of warmth and luxury on Prairie.

    Zillow last checked:

    Listing updated:

    Listing courtesy of:

    Shelia Blockson 708-868-3300,

    Signature Landmark Reo INC.

    Bought with:

    Louis Silva

    @properties Christie's International Real Estate

    Source: MRED as distributed by MLS GRID,MLS#: 12423051MLS Logo

    Facts & features

    Interior

    Bedrooms & bathrooms
    • Bedrooms: 3
    • Bathrooms: 2
    • Full bathrooms: 2
    Primary bedroom
    • Features: Flooring (Hardwood), Window Treatments (All), Bathroom (Full)
    • Level: Main
    • Area: 182 Square Feet
    • Dimensions: 14X13
    Bedroom 2
    • Features: Flooring (Hardwood), Window Treatments (All)
    • Level: Main
    • Area: 130 Square Feet
    • Dimensions: 13X10
    Bedroom 3
    • Features: Flooring (Hardwood), Window Treatments (All)
    • Level: Main
    • Area: 110 Square Feet
    • Dimensions: 11X10
    Kitchen
    • Features: Flooring (Hardwood), Window Treatments (Blinds)
    • Level: Main
    • Area: 170 Square Feet
    • Dimensions: 17X10
    Laundry
    • Features: Flooring (Ceramic Tile)
    • Level: Main
    • Area: 16 Square Feet
    • Dimensions: 4X4
    Living room
    • Features: Flooring (Hardwood), Window Treatments (Blinds, Storm Window(s), Shades, Window Treatments)
    • Level: Main
    • Area: 255 Square Feet
    • Dimensions: 17X15
    Heating
    • Natural Gas, Forced Air
    Cooling
    • Central Air
    Appliances
    • Laundry: In Unit
    Features
    • Basement: None
    • Number of fireplaces: 1
    • Fireplace features: Electric, Master Bedroom
    Interior area
    • Total structure area: 0
    • Total interior livable area: 1,584 sqft

    Property

    Parking
    • Total spaces: 1
    • Parking features: On Site, Owned
    Accessibility
    • Accessibility features: No Disability Access
    Details
    • Parcel number: 20101160311002
    • Special conditions: None

    Construction

    Type & style
    • Home type: Condo
    • Property subtype: Condominium, Single Family Residence
    Materials
    • Brick
    • Foundation: Concrete Perimeter
    • Roof: Rubber
    Condition
    • New construction: No
    • Year built: 2007
    • Major remodel year: 2015

    Utilities & green energy

    • Electric: Circuit Breakers, 100 Amp Service
    • Sewer: Other
    • Water: Lake Michigan

    Community & neighborhood

    Location
    • Region: Chicago

    HOA & financial

    HOA
    • Has HOA: Yes
    • HOA fee: $215 monthly
    • Services included: Insurance, Exterior Maintenance, Lawn Care, Scavenger, Snow Removal

    Other

    Other facts
    • Listing terms: Conventional
    • Ownership: Condo

    Price history

    DateEventPrice
    10/23/2025Sold$320,000-4.4%$202/sqft
    Source: MRED as distributed by MLS GRID #12423051 Report a problem
    9/23/2025Contingent$334,900$211/sqft
    Source: MRED as distributed by MLS GRID #12423051 Report a problem
    8/13/2025Price change$334,900-4.3%$211/sqft
    Source: MRED as distributed by MLS GRID #12423051 Report a problem
    8/6/2025Listed for sale$349,900+105.8%$221/sqft
    Source: MRED as distributed by MLS GRID #12423051 Report a problem
    12/22/2015Sold$170,000+0.1%$107/sqft
    Source: MRED as distributed by MLS GRID #08838701 Report a problem
    4/8/2015Pending sale$169,900$107/sqft
    Source: VILLAGE Realty Shoppe #08838701 Report a problem
    2/23/2015Price change$169,900+13.3%$107/sqft
    Source: Village Realty Shoppe, Ltd. #08838701 Report a problem
    2/17/2015Listed for sale$149,900+8227.8%$95/sqft
    Source: Village Realty Shoppe, Ltd. #08838701 Report a problem
    8/25/2008Listing removed$1,800$1/sqft
    Source: Baird & Warner #06806234 Report a problem
    7/31/2008Listed for sale$1,800-99.3%$1/sqft
    Source: Baird & Warner #06806234 Report a problem
    2/12/2008Listing removed$245,000$155/sqft
    Source: Rubloff Chicago Real Estate #6534141 Report a problem
    1/18/2008Listed for sale$245,000$155/sqft
    Source: Rubloff Chicago Real Estate #6534141 Report a problem

    Public tax history

    YearProperty taxesTax assessment
    2024-- $23,479 +27.8%
    2023$3,889 +2.6%$18,373
    2022$3,791 +2.3%$18,373
    2021$3,706 +23.7%$18,373 +36.6%
    2020$2,996 +0.6%$13,451 -9.3%
    2019$2,980 +1.7%$14,832
    2018$2,930 +7.9%$14,832 +17.6%
    2017$2,714 +7.5%$12,608
    2016$2,525 $12,608

    Find assessor info on the county website

    Neighborhood: Bronzeville

    Nearby schools

    GreatSchools rating
    Schools provided by the listing agent
    • District: 299

    Source: MRED as distributed by MLS GRID. This data may not be complete. We recommend contacting the local school district to confirm school assignments for this home.

    Get a cash offer in 3 minutes
    Find out how much your home could sell for in as little as 3 minutes with a no-obligation cash offer.
    Estimated market value
    $332,000
    Get a cash offer in 3 minutes
    Find out how much your home could sell for in as little as 3 minutes with a no-obligation cash offer.
    Estimated market value
    $332,000