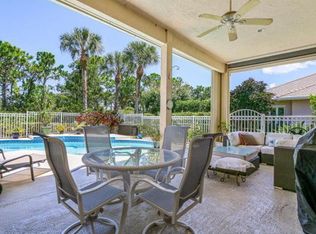
Welcome to The Falls at Lost Lake, the estate section of Lost Lake. From the moment you pass through the award-winning gated entrance and follow the winding road past shimmering lakes, mature palms, and the community's signature waterfall, there is a sense of calm that tells you you're home. The Falls is unique in that every residence is single-story, situated on generously sized homesites with either tranquil lake or private preserve views. Set against a peaceful preserve, 4931 Lost Lake Way offers approximately 2,861 square feet of living space with four bedrooms, three baths, a private pool and spa, covered lanai, and two-car garage. The flexible floor plan provides plenty of room for visiting friends while still being comfortable and manageable for everyday living. No rentals for the first two years of occupancy.
Sold for $816,000
$816,000
4931 SE Lost Lake Way, Hobe Sound, FL 33455
4beds
2,861sqft
Single Family Residence
Built in 1993
0.28 Acres Lot
$816,200 Zestimate®
$285/sqft
$6,698 Estimated rent
Home value
$816,200
$743,000 - $898,000
$6,698/mo
Zestimate® history
Owner options
List your home for rent
$6,698/mo
Rent Zestimate®
Find your next renter with Zillow Rental Manager. Plus, with online applications, you can quickly screen prospective tenants – for free.
$6,698/mo
Rent Zestimate®
Refinance and save
$5,977/mo
Est. payment
Refinancing to a lower rate could help reduce your monthly payments and save thousands over the life of the loan.
$5,977/mo
Est. payment
Explore your selling options
Work with a Zillow partner agent
Leverage their expertise and Zillow's premium Showcase listings to get your home seen by more buyers.
Get startedList with your own agent
Get your home in front of millions of buyers by listing it on Zillow.
Learn how to do itSell it yourself
Take full control of how buyers see your home on Zillow by listing For Sale by Owner (FSBO).
List your homeWhat's special
Covered lanaiTwo-car garageThree bathsFour bedroomsPrivate pool and spaFlexible floor planMature palms
Zillow last checked:
Listing updated:
Listed by:
Ted Guarnero 561-701-7927,
Fulton Grace Realty,
Lauren McGlynn 561-601-3356,
Fulton Grace Realty
Bought with:
Joel S McClintock, 3041518
Charles Rutenberg Realty FTL
Source: BeachesMLS,MLS#: B26065912 Originating MLS: BeachesMLS
Originating MLS: BeachesMLSFacts & features
Interior
Bedrooms & bathrooms
- Bedrooms: 4
- Bathrooms: 3
- Full bathrooms: 3
- Main level bathrooms: 3
- Main level bedrooms: 4
Primary bedroom
- Level: First
- Area: 360
- Dimensions: 20 X 18
Bedroom 2
- Level: First
- Area: 144
- Dimensions: 12 X 12
Bedroom 3
- Level: First
- Area: 144
- Dimensions: 12 X 12
Bedroom 4
- Level: First
- Area: 252
- Dimensions: 18 X 14
Family room
- Level: First
- Area: 288
- Dimensions: 18 X 16
Kitchen
- Level: First
- Area: 208
- Dimensions: 16 X 13
Living room
- Level: First
- Area: 468
- Dimensions: 26 X 18
Heating
- Central
Cooling
- Central Air, Ceiling Fan(s)
Appliances
- Included: Dryer, Dishwasher, Electric Range, Electric Water Heater, Freezer, Disposal, Microwave, Refrigerator, Water Softener, Vented Exhaust Fan, Water Heater, Washer
- Laundry: Washer Hookup, Inside, Main Level, Laundry Room
Features
- Attic, Breakfast Bar, Breakfast Area, Bathtub, Central Vacuum, Dining Area, Separate/Formal Dining Room, Dual Sinks, Entrance Foyer, Garden Tub/Roman Tub, High Ceilings, Kitchen/Dining Combo, Main Level Primary, Pantry, Pull Down Attic Stairs, Split Bedrooms, Soaking Tub, Separate Shower, Walk-In Closet(s)
- Flooring: Carpet, Tile
- Doors: French Doors
- Attic: Pull Down Stairs
- Has fireplace: Yes
- Fireplace features: Gas
Interior area
- Total structure area: 3,850
- Total interior livable area: 2,861 sqft
Property
Parking
- Total spaces: 8
- Parking features: Attached, Driveway, Garage, Garage Door Opener, Paver Block
- Attached garage spaces: 2
- Uncovered spaces: 6
Accessibility
- Accessibility features: None
Features
- Levels: One
- Stories: 1
- Patio & porch: Covered, Patio, Screened
- Exterior features: Outdoor Living Area
- Has private pool: Yes
- Pool features: Heated, In Ground, Private, Screen Enclosure, Pool/Spa Combo
- Has spa: Yes
- Spa features: In Ground
- Has view: Yes
- View description: Pool, Preserve
- Waterfront features: None
Lot
- Size: 0.28 Acres
- Features: Landscaped, 1/4 to 1/2 Acre Lot, Many Trees, Sprinklers Automatic
Details
- Parcel number: 343842750000000307
- Zoning: Residential
- Special conditions: Standard
- Other equipment: Irrigation Equipment
Construction
Type & style
- Home type: SingleFamily
- Architectural style: Ranch
- Property subtype: Single Family Residence
Materials
- CBSConcreteBlockStructure, Block, Stucco
- Roof: Tile
Condition
- Resale
- New construction: No
- Year built: 1993
Utilities & green energy
- Sewer: Public Sewer
- Water: Public
- Utilities for property: Cable Available, Sewer Connected, Underground Utilities, Water Connected
Community & HOA
Community
- Features: Home Owners Association, Gated, Street Lights
- Security: Gated Community
- Subdivision: LOST LAKE AT HOBE SOUND
HOA
- Has HOA: Yes
- Amenities included: Gated
- Services included: Cable TV, Internet
- HOA fee: $204 monthly
- HOA name: Lost Lake POA
Location
- Region: Hobe Sound
Financial & listing details
- Price per square foot: $285/sqft
- Tax assessed value: $393,654
- Annual tax amount: $5,839
- Date on market: 8/26/2026
- Cumulative days on market: 8 days
- Listing terms: Cash,Conventional
- Road surface type: Asphalt
Price history
| Date | Event | Price |
|---|---|---|
| 9/30/2026 | Sold | $816,000-4%$285/sqft |
Source:  BeachesMLS #B26065912 Report a problem BeachesMLS #B26065912 Report a problem | ||
| 8/26/2026 | Listed for sale | $850,000+173.3%$297/sqft |
Source: BeachesMLS #B26065912 Report a problem | ||
| 2/8/1996 | Sold | $311,000$109/sqft |
Source: Public Record Report a problem | ||
Public tax history
| Year | Property taxes | Tax assessment |
|---|---|---|
| 2025 | $5,840 -0.7% | $383,305 +2.9% |
| 2024 | $5,881 +2% | $372,503 +3% |
| 2023 | $5,766 +3.6% | $361,654 +3% |
| 2022 | $5,565 -0.3% | $351,121 +3% |
| 2021 | $5,581 +2% | $340,895 +1.4% |
| 2020 | $5,470 +1.6% | $336,189 +2.3% |
| 2019 | $5,384 | $328,631 +1.9% |
| 2018 | $5,384 +2.5% | $322,504 +2.1% |
| 2017 | $5,252 +13.1% | $315,871 +2.1% |
| 2016 | $4,641 | $309,373 +0.7% |
| 2015 | $4,641 | $307,222 +0.8% |
| 2014 | $4,641 | $304,784 +1.5% |
| 2013 | -- | $300,280 +1.7% |
| 2012 | -- | $295,260 -3.8% |
| 2011 | -- | $306,890 -4% |
| 2010 | -- | $319,575 +2.7% |
| 2009 | -- | $311,151 +0.1% |
| 2008 | -- | $310,865 +3% |
| 2007 | $4,989 +0.4% | $301,808 +2.5% |
| 2006 | $4,968 | $294,447 +3% |
| 2005 | -- | $285,870 +5% |
| 2004 | $4,566 | $272,368 |
| 2003 | $4,566 +2.3% | $272,368 +2.4% |
| 2002 | $4,463 +1.1% | $265,985 +1.4% |
| 2001 | $4,414 +3% | $262,241 +3% |
| 2000 | $4,287 -0.5% | $254,603 -0.8% |
| 1999 | $4,310 | $256,727 |
Find assessor info on the county website
Neighborhood: 33455
Nearby homes
- $855,3004 bd2 ba4.1k sqft4913 SE Lost Lake Way, Hobe Sound, FL 33455Off Market
- $759,0003 bd3 ba2.3k sqft4949 SE Lost Lake Way, Hobe Sound, FL 33455Off Market
- $1,133,7004 bd3 ba2.7k sqft4932 SE Lost Lake Way, Hobe Sound, FL 33455Off Market
- $803,1003 bd2 ba2.8k sqft4950 SE Lost Lake Way, Hobe Sound, FL 33455Off Market
- $703,1003 bd2 ba2.5k sqft4967 SE Lost Lake Way, Hobe Sound, FL 33455Off Market
- $952,8004 bd3 ba2.7k sqft4895 SE Lost Lake Way, Hobe Sound, FL 33455Off Market
- $830,2004 bd3 ba2.7k sqft4914 SE Lost Lake Way, Hobe Sound, FL 33455Off Market
- $728,5003 bd2 ba2.2k sqft4968 SE Lost Lake Way, Hobe Sound, FL 33455Off Market
Nearby schools
GreatSchools rating
- 3/10Sea Wind Elementary SchoolGrades: PK-5Distance: 1.2 mi
- 4/10Murray Middle SchoolGrades: 6-8Distance: 2 mi
- 5/10South Fork High SchoolGrades: 9-12Distance: 4.6 mi
Schools provided by the listing agent
- Elementary: SeaWind
- Middle: Murray
- High: South Fork
Source: BeachesMLS. This data may not be complete. We recommend contacting the local school district to confirm school assignments for this home.
Get a cash offer in 3 minutes
Find out how much your home could sell for in as little as 3 minutes with a no-obligation cash offer.
Estimated market value
$816,200
Get a cash offer in 3 minutes
Find out how much your home could sell for in as little as 3 minutes with a no-obligation cash offer.
Estimated market value
$816,200
- Florida
- Martin County
- Hobe Sound
- 33455
- 4931 SE Lost Lake Way
