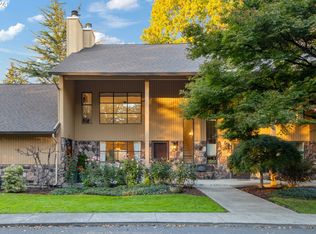

Modern style meets everyday convenience in this light-filled end-unit condo in the heart of Raleigh Hills. Nestled in a boutique community of just eight homes directly across from McMillan Park, this residence lives more like a standalone home, offering added privacy, abundant natural light, and inviting indoor-outdoor living.Vaulted ceilings & a striking fireplace create an airy, welcoming living space, complemented by luxury vinyl plank flooring installed just two years ago, updated finishes, & thoughtful design details throughout. The main level features a spacious primary suite w/ a designer-inspired accent wall, a second bedroom, and a full bath w/ laundry. The bright, updated kitchen is designed for both everyday living & entertaining. It features stainless steel appliances including a gas range and full-size refrigerator, both just two years old. Solid surface countertops, refreshed cabinetry, a charming garden window overlooking the park, and an eating bar that opens to the living area make the space as functional as it is inviting. A large bayed picture window w/ plantation shutters tops a built-in bench seat w/ storage, adding both character & function. Upstairs, you'll find brand-new carpet & a versatile loft-style third bedroom w/ custom built-ins—perfect as a guest room, home office, creative studio, or workout space, plus a generous storage room. Outdoor living is equally special. Enjoy a private deck, raised garden beds, and fenced outdoor space that opens to a lush shared greenspace, creating the feel of a much larger backyard. Just beyond the fence, a secondary garden area tended by the homeowner, features a mature fig tree, blueberry bushes, and seasonal flowers. A detached private garage and an HOA that takes care of the exterior maintenance of both the building and the grounds (including fenced backyard lawn area & deck) means you can spend less time on upkeep and more time enjoying everything this exceptional home and location has to offer.
Sold
Zillow last checked:
Listing updated:
Bought with:
Kerry Tinsley, 201208868
Cascade Hasson Sotheby's International Realty
Source: RMLS (OR),MLS#: 365219505
Price history
| Date | Event | Price |
|---|---|---|
| 8/14/2026 | Sold | $460,000-1.1%$282/sqft |
Source:  RMLS (OR) #365219505 Report a problem RMLS (OR) #365219505 Report a problem | ||
| 7/28/2026 | Pending sale | $465,000$285/sqft |
Source: RMLS (OR) #365219505 Report a problem | ||
| 7/17/2026 | Listed for sale | $465,000+14.8%$285/sqft |
Source: RMLS (OR) #365219505 Report a problem | ||
| 4/5/2024 | Sold | $405,000+1.5%$248/sqft |
Source: RMLS (OR) #23197330 Report a problem | ||
| 3/19/2024 | Pending sale | $399,000-16%$245/sqft |
Source: RMLS (OR) #23197330 Report a problem | ||
| 7/1/2022 | Listing removed | -- |
Source: Zillow Rental Network Premium Report a problem | ||
| 6/8/2022 | Listed for rent | $2,595$2/sqft |
Source: Zillow Rental Network Premium Report a problem | ||
| 5/27/2022 | Sold | $475,000-3%$291/sqft |
Source: RMLS (OR) #22414543 Report a problem | ||
| 5/20/2022 | Pending sale | $489,900$300/sqft |
Source: RMLS (OR) #22414543 Report a problem | ||
| 4/28/2022 | Listed for sale | $489,9000%$300/sqft |
Source: RMLS (OR) #22414543 Report a problem | ||
| 4/12/2022 | Listing removed | -- |
Source: Owner Report a problem | ||
| 4/10/2022 | Listed for sale | $490,000+130%$300/sqft |
Source: Owner Report a problem | ||
| 5/24/2005 | Sold | $213,000$131/sqft |
Source: Public Record Report a problem | ||
Nearby homes
Get a cash offer in 3 minutes
Find out how much your home could sell for in as little as 3 minutes with a no-obligation cash offer.
Estimated market value
$461,200
