Classical Design. Contemporary Comfort!
Welcome to a home that tells a story—your story—of warmth, celebration, and the life you’ve worked hard to build. Nestled in one of Southland’s most prestigious hillside communities, this timeless residence blends classical design with modern function, offering a gracious lifestyle in a serene setting that reflects your success.
Upon entry, you’re welcomed by crisp, freshly painted white walls and smooth ceilings, recently updated to remove the dated popcorn texture—creating a fresh, modern atmosphere throughout. The home is bright and beautifully illuminated, with natural light streaming in to highlight its thoughtful design and elegant details.
At the heart of the home, the great room offers a welcoming space with low-maintenance laminate flooring and a stone-faced fireplace—ideal for gathering with loved ones or enjoying quiet evenings. The adjacent cheerful dining area opens into a gleaming kitchen outfitted with granite countertops, rich wood cabinetry, and stainless steel appliances, perfectly blending beauty and functionality. Just beyond, the permitted enclosed patio provides an additional seating area—perfect for casual get-togethers or hosting memorable occasions.
You’ll find this same level of refinement in the home’s two sparkling bathrooms, each appointed with matching granite slab countertop, new mirrors, new light fixtures and warm wood cabinetry that add a sense of continuity and sophistication. With four spacious bedrooms, there’s plenty of room for rest, productivity, and personal expression. Dual-pane windows enhance energy efficiency throughout the home.
Outside, a majestic Jacaranda tree graces the front yard, its vibrant purple blooms offering a picturesque welcome each season. The expansive lot invites outdoor entertaining, creative landscaping, or tranquil reflection, while the permitted enclosed patio provides additional space for gatherings, intimate dinners, or simply enjoying the breeze. Highly desirable location, especially with access to the top-rated Sunny Hills High School.
This home is more than just a residence—it’s a setting for life’s best moments. A space that invites you to grow, to gather, and to build the next chapter of your story.
Sold for $1,275,000
Listed by: C-21 Astro • Teresa Gervacio • Contact: 562-833-0774
Bought with: C-21 Astro
$1,275,000
4931 Saint Andrews Ave, Buena Park, CA 90621
4beds
1,747sqft
Single Family Residence
Built in 1957
9,775 Square Feet Lot
$1,291,000 Zestimate®
$730/sqft
$4,202 Estimated rent
Home value
$1,291,000
$1.19M - $1.39M
$4,202/mo
Zestimate® history
Owner options
List your home for rent
$4,202/mo
Rent Zestimate®
Find your next renter with Zillow Rental Manager. Plus, with online applications, you can quickly screen prospective tenants – for free.
$4,202/mo
Rent Zestimate®
Refinance and save
$7,999/mo
Est. payment
Refinancing to a lower rate could help reduce your monthly payments and save thousands over the life of the loan.
$7,999/mo
Est. payment
Explore your selling options
Work with a Zillow partner agent
Leverage their expertise and Zillow's premium Showcase listings to get your home seen by more buyers.
Get startedList with your own agent
Get your home in front of millions of buyers by listing it on Zillow.
Learn how to do itSell it yourself
Take full control of how buyers see your home on Zillow by listing For Sale by Owner (FSBO).
List your homeWhat's special
Stone-faced fireplaceNew light fixturesNew mirrorsGleaming kitchenExpansive lotNatural lightMajestic jacaranda tree
Zillow last checked:
Listing updated:
Listed by:
Teresa Gervacio DRE #01083144 562-833-0774,
C-21 Astro
Bought with:
Olivia Madrid, DRE #02247306
C-21 Astro
Emma Suh, DRE #02245401
C-21 Astro
Source: CRMLS,MLS#: RS25141093 Originating MLS: California Regional MLS
Originating MLS: California Regional MLSFacts & features
Interior
Bedrooms & bathrooms
- Bedrooms: 4
- Bathrooms: 2
- Full bathrooms: 2
- Main level bathrooms: 2
- Main level bedrooms: 4
Rooms
- Room types: Great Room, Kitchen, Primary Bathroom, Primary Bedroom, Dining Room
Bathroom
- Features: Dual Sinks
Kitchen
- Features: Granite Counters
Heating
- Central
Cooling
- Central Air
Appliances
- Included: Dishwasher, Gas Cooktop, Disposal, Gas Oven, Gas Range, Water Heater
- Laundry: Washer Hookup, Gas Dryer Hookup, Inside
Features
- Separate/Formal Dining Room, Granite Counters, Open Floorplan, Pantry, Recessed Lighting
- Flooring: Laminate
- Doors: Sliding Doors
- Windows: Double Pane Windows
- Has fireplace: Yes
- Fireplace features: Great Room
- Common walls with other units/homes: No Common Walls
Interior area
- Total interior livable area: 1,747 sqft
Property
Parking
- Total spaces: 2
- Parking features: Circular Driveway, Direct Access, Driveway, Garage
- Attached garage spaces: 2
Features
- Levels: One
- Stories: 1
- Entry location: FRONT DOOR
- Patio & porch: Enclosed
- Pool features: None
- Spa features: None
- Fencing: Block
- Has view: Yes
- View description: None
Lot
- Size: 9,775 Square Feet
- Features: Back Yard, Corner Lot, Front Yard, Sprinklers In Rear, Sprinklers In Front, Yard
Details
- Parcel number: 28904306
- Special conditions: Standard
Construction
Type & style
- Home type: SingleFamily
- Property subtype: Single Family Residence
Materials
- Drywall
- Roof: Composition
Condition
- New construction: No
- Year built: 1957
Utilities & green energy
- Sewer: Public Sewer
- Water: Public
Community & HOA
Community
- Features: Golf, Storm Drain(s), Street Lights, Suburban, Sidewalks
- Security: Carbon Monoxide Detector(s), Smoke Detector(s)
- Subdivision: Los Coyotes Country Club Homes (Lycc)
Location
- Region: Buena Park
Financial & listing details
- Price per square foot: $730/sqft
- Tax assessed value: $459,775
- Annual tax amount: $5,632
- Date on market: 7/10/2025
- Cumulative days on market: 72 days
- Listing terms: Cash,Cash to New Loan,Conventional,1031 Exchange,FHA,Fannie Mae,Freddie Mac,Government Loan,VA Loan
Price history
| Date | Event | Price |
|---|---|---|
| 11/21/2025 | Sold | $1,275,000-1.9%$730/sqft |
Source:  CRMLS #RS25141093 Report a problem CRMLS #RS25141093 Report a problem | ||
| 11/11/2025 | Pending sale | $1,300,000$744/sqft |
Source: CRMLS #RS25141093 Report a problem | ||
| 9/27/2025 | Contingent | $1,300,000$744/sqft |
Source: CRMLS #RS25141093 Report a problem | ||
| 7/11/2025 | Listed for sale | $1,300,000+342.2%$744/sqft |
Source: CRMLS #RS25141093 Report a problem | ||
| 2/24/2021 | Listing removed | -- |
Source: Owner Report a problem | ||
| 6/13/2020 | Listing removed | $3,200$2/sqft |
Source: Owner Report a problem | ||
| 6/7/2020 | Listed for rent | $3,200$2/sqft |
Source: Owner Report a problem | ||
| 8/25/2000 | Sold | $294,000$168/sqft |
Source: Public Record Report a problem | ||
Public tax history
| Year | Property taxes | Tax assessment |
|---|---|---|
| 2025 | $5,632 +7% | $459,775 +2% |
| 2024 | $5,262 +2.1% | $450,760 +2% |
| 2023 | $5,156 +1.6% | $441,922 +2% |
| 2022 | $5,074 +0.7% | $433,257 +2% |
| 2021 | $5,036 +1.2% | $424,762 +1% |
| 2020 | $4,975 | $420,407 +2% |
| 2019 | $4,975 +2.4% | $412,164 +2% |
| 2018 | $4,857 +3.4% | $404,083 +2% |
| 2017 | $4,697 | $396,160 +2% |
| 2016 | $4,697 +2% | $388,393 +1.5% |
| 2015 | $4,603 +4.8% | $382,559 +2% |
| 2014 | $4,391 | $375,066 +0.5% |
| 2013 | -- | $373,371 +2% |
| 2012 | -- | $366,050 +2% |
| 2011 | -- | $358,873 +0.8% |
| 2010 | -- | $356,191 -0.2% |
| 2009 | -- | $357,038 +2% |
| 2008 | -- | $350,038 +2% |
| 2007 | -- | $343,175 +2% |
| 2006 | -- | $336,447 +2% |
| 2005 | -- | $329,850 +2% |
| 2004 | -- | $323,383 +1.9% |
| 2003 | -- | $317,457 +2% |
| 2002 | -- | $311,233 +5.9% |
| 2001 | $3,025 +10.8% | $294,000 +10.9% |
| 2000 | $2,730 | $265,000 |
Find assessor info on the county website
Neighborhood: 90621
Nearby homes
- $1,284,8004 bd2 ba1.9k sqft4927 Saint Andrews Ave, Buena Park, CA 90621Off Market

- $1,347,2003 bd2 ba2.5k sqft8401 Sunnybrook Cir, Buena Park, CA 90621Off Market
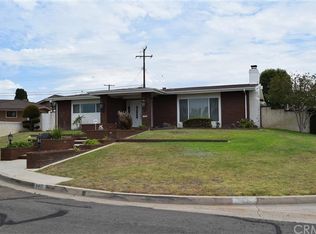
- $1,078,6003 bd2 ba1.5k sqft8420 Sunnybrook Ave, Buena Park, CA 90621Off Market
- $1,160,1003 bd2 ba1.6k sqft4930 Saint Andrews Ave, Buena Park, CA 90621Off Market
- $1,214,8003 bd2 ba2.1k sqft4921 Saint Andrews Ave, Buena Park, CA 90621Off Market
- $1,558,7004 bd3 ba2.5k sqft8381 Sunnybrook Cir, Buena Park, CA 90621Off Market
- $1,395,0004 bd3 ba2.5k sqft8412 Sunnybrook Ave, Buena Park, CA 90621Off Market
- $1,565,6004 bd4 ba2.3k sqft4924 Saint Andrews Ave, Buena Park, CA 90621Off Market
Nearby schools
GreatSchools rating
- 10/10Charles G. Emery Elementary SchoolGrades: K-5Distance: 0.3 mi
- 7/10Gordon H. Beatty MiddleGrades: 6-8Distance: 0.4 mi
- 10/10Sunny Hills High SchoolGrades: 9-12Distance: 1.9 mi
Schools provided by the listing agent
- High: Sunny Hills
Source: CRMLS. This data may not be complete. We recommend contacting the local school district to confirm school assignments for this home.
Get a cash offer in 3 minutes
Find out how much your home could sell for in as little as 3 minutes with a no-obligation cash offer.
Estimated market value
$1,291,000
Get a cash offer in 3 minutes
Find out how much your home could sell for in as little as 3 minutes with a no-obligation cash offer.
Estimated market value
$1,291,000
- California
- Orange County
- Buena Park
- 90621
- 4931 Saint Andrews Ave
Nearby cities
Nearby zip codes
Other Buena Park Topics
