Turnkey Furnished Home with tranquil Water View in Valencia del Sol – Premier 55+ Resort Community. Located in the heart of Valencia del Sol, Tampa Bay’s most exciting 55+ resort-style community, this beautifully upgraded Capri model offers the perfect combination of comfort, elegance, and carefree living. Designed for those who want to embrace an active lifestyle without sacrificing luxury, this fully furnished home is move-in ready and showcases a serene southern-facing water view. From the moment you arrive, you'll notice the home’s incredible curb appeal, featuring a charming covered front porch, brick paver driveway and walkway, bay window, and elegant double 8-foot glass entry doors. Inside, the open-concept design connects the great room, kitchen, and dining area, creating an ideal layout for entertaining or simply enjoying the flow of everyday life. The spacious great room features triple 8-foot sliding glass doors that lead to a covered, screened lanai where you can relax and take in peaceful water views year-round. The gourmet kitchen is a true showstopper, offering upgraded 42-inch maple cabinets with crown molding and under-cabinet lighting, Silestone quartz countertops, a large peninsula with counter-height bar seating, and stainless steel appliances including a GE slide-in gas range and French-door refrigerator. A designer tile backsplash, undermount stainless sink, soft-close drawers, built-in pantry with pull-out shelves, and double trash pull-out add both beauty and function to this exceptional culinary space. Large porcelain tile floors laid in a waterfall pattern flow throughout the main living areas and den, adding to the home's modern yet timeless appeal. The spacious primary suite features a coffered ceiling and two oversized walk-in closets. The primary bathroom is a luxurious retreat, complete with separate vanities, quartz countertops, a walk-in shower with built-in seat and ceiling-height tile, a built-in linen closet, and upgraded maple cabinetry. An oversized den with 2-panel solid French doors offers flexibility as a home office, media room, or optional third bedroom. The conveniently located laundry room includes upper cabinets for additional storage and comes equipped with a washer and dryer. This home is packed with high-end upgrades that enhance comfort and peace of mind, including a variable-speed air handler, recessed lighting, hurricane shutters, whole-house surge protector, sealed pavers, epoxy-coated garage floor, insulated garage overhead door, overhead storage rack, rain gutters, and a water softener pre-plumb. Offered fully furnished with stylish new office and lanai furniture, this home is truly turnkey—just bring your toothbrush and start enjoying the Valencia del Sol lifestyle today. With endless entertainment, a vibrant social calendar, and luxury amenities including a resort-style pool, clubhouse, fitness center, tennis and pickleball courts, and on-site café, Valencia del Sol redefines 55+ living on Florida’s Gulf Coast. Schedule your private showing today and make this stunning home yours.
Sold for $410,000
$410,000
4931 SEVILLA SHORES DRIVE, WIMAUMA, FL 33598
3beds
1,890sqft
Single Family Residence
Built in 2021
5,614 Square Feet Lot
$403,200 Zestimate®
$217/sqft
$2,395 Estimated rent
Home value
$403,200
Estimated sales range
Not available
$2,395/mo
Zestimate® history
Owner options
List your home for rent
$2,395/mo
Rent Zestimate®
Find your next renter with Zillow Rental Manager. Plus, with online applications, you can quickly screen prospective tenants – for free.
$2,395/mo
Rent Zestimate®
Refinance and save
$3,411/mo
Est. payment
Refinancing to a lower rate could help reduce your monthly payments and save thousands over the life of the loan.
$3,411/mo
Est. payment
Explore your selling options
Work with a Zillow partner agent
Leverage their expertise and Zillow's premium Showcase listings to get your home seen by more buyers.
Get startedList with your own agent
Get your home in front of millions of buyers by listing it on Zillow.
Learn how to do itSell it yourself
Take full control of how buyers see your home on Zillow by listing For Sale by Owner (FSBO).
List your homeWhat's special
Insulated garage overhead doorResort-style poolTranquil water viewSilestone quartz countertopsOversized denEpoxy-coated garage floorCovered screened lanai
Zillow last checked:
Listing updated:
Listed by:
Terrie Alderman 813-482-6672,
SALTZBERG & ASSOCIATES REAL ESTATE 813-727-8553,
Steven Saltzberg 813-727-8553,
SALTZBERG & ASSOCIATES REAL ESTATE
Bought with:
Emily Perez, 3501844
KELLER WILLIAMS REALTY AT THE PARKS
Source: Stellar MLS,MLS#: TB8423023 Originating MLS: Suncoast Tampa
Originating MLS: Suncoast Tampa
Facts & features
Interior
Bedrooms & bathrooms
- Bedrooms: 3
- Bathrooms: 2
- Full bathrooms: 2
Primary bedroom
- Features: Walk-In Closet(s)
- Level: First
- Area: 234 Square Feet
- Dimensions: 15x15.6
Bedroom 2
- Features: Walk-In Closet(s)
- Level: First
- Area: 121 Square Feet
- Dimensions: 11x11
Den
- Features: No Closet
- Level: First
- Area: 165 Square Feet
- Dimensions: 15x11
Dining room
- Features: No Closet
- Level: First
- Area: 127.6 Square Feet
- Dimensions: 11.6x11
Great room
- Features: No Closet
- Level: First
- Area: 257.6 Square Feet
- Dimensions: 18.4x14
Kitchen
- Features: Granite Counters, No Closet
- Level: First
- Area: 117.16 Square Feet
- Dimensions: 10.1x11.6
Heating
- Natural Gas
Cooling
- Central Air
Appliances
- Included: Cooktop, Dishwasher, Disposal, Dryer, Gas Water Heater, Ice Maker, Microwave, Refrigerator, Washer
- Laundry: Inside, Laundry Room
Features
- Ceiling Fan(s), Living Room/Dining Room Combo, Open Floorplan, Primary Bedroom Main Floor, Solid Surface Counters, Solid Wood Cabinets, Split Bedroom, Thermostat, Tray Ceiling(s), Walk-In Closet(s)
- Flooring: Carpet, Ceramic Tile
- Doors: Sliding Doors
- Windows: Window Treatments
- Has fireplace: No
Interior area
- Total structure area: 2,720
- Total interior livable area: 1,890 sqft
Property
Parking
- Total spaces: 2
- Parking features: Garage Door Opener
- Attached garage spaces: 2
Features
- Levels: One
- Stories: 1
- Patio & porch: Front Porch, Patio
- Exterior features: Sidewalk
- Has view: Yes
- View description: Water, Pond
- Has water view: Yes
- Water view: Water,Pond
- Waterfront features: Pond
Lot
- Size: 5,614 Square Feet
- Dimensions: 45.11 x 124.45
- Features: Landscaped, Sidewalk
- Residential vegetation: Mature Landscaping
Details
- Parcel number: U323120B3V00000000367.0
- Zoning: PD
- Special conditions: None
Construction
Type & style
- Home type: SingleFamily
- Architectural style: Florida
- Property subtype: Single Family Residence
Materials
- Block, Concrete, Stucco
- Foundation: Slab
- Roof: Tile
Condition
- Completed
- New construction: No
- Year built: 2021
Utilities & green energy
- Sewer: Public Sewer
- Water: Public
- Utilities for property: Cable Connected, Electricity Connected, Natural Gas Connected, Sewer Connected, Sprinkler Recycled, Street Lights, Underground Utilities, Water Connected
Community & HOA
Community
- Features: Clubhouse, Community Mailbox, Deed Restrictions, Dog Park, Fitness Center, Gated Community - Guard, Golf Carts OK, Irrigation-Reclaimed Water, Pool, Restaurant, Sidewalks, Tennis Court(s)
- Pet fee: $0 monthly
- Senior community: Yes
- Subdivision: VALENCIA DEL SOL PH 1
HOA
- Has HOA: Yes
- Amenities included: Clubhouse, Gated, Lobby Key Required, Maintenance, Pickleball Court(s), Pool, Recreation Facilities, Security, Spa/Hot Tub, Tennis Court(s)
- Services included: 24-Hour Guard, Maintenance Structure, Pool Maintenance, Recreational Facilities
- HOA fee: $527 monthly
- HOA name: Nick Santoro
- HOA phone: 813-566-0855
Location
- Region: Wimauma
Financial & listing details
- Price per square foot: $217/sqft
- Tax assessed value: $395,570
- Annual tax amount: $7,808
- Date on market: 9/1/2025
- Cumulative days on market: 66 days
- Listing terms: Cash,Conventional,VA Loan
- Ownership: Fee Simple
- Total actual rent: 0
- Electric utility on property: Yes
- Road surface type: Asphalt
Price history
| Date | Event | Price |
|---|---|---|
| 11/18/2025 | Sold | $410,000-10.9%$217/sqft |
Source:  Stellar MLS #TB8423023 Report a problem Stellar MLS #TB8423023 Report a problem | ||
| 11/6/2025 | Pending sale | $460,000$243/sqft |
Source: Stellar MLS #TB8423023 Report a problem | ||
| 9/18/2025 | Price change | $460,000-6.1%$243/sqft |
Source: Stellar MLS #TB8423023 Report a problem | ||
| 9/1/2025 | Listed for sale | $490,000+12.6%$259/sqft |
Source: Stellar MLS #TB8423023 Report a problem | ||
| 5/22/2025 | Sold | $435,000-3.3%$230/sqft |
Source: Stellar MLS #TB8379825 Report a problem | ||
| 5/5/2025 | Pending sale | $450,000$238/sqft |
Source: Stellar MLS #TB8379825 Report a problem | ||
| 5/4/2025 | Listed for sale | $450,000+12.8%$238/sqft |
Source: Stellar MLS #TB8379825 Report a problem | ||
| 9/11/2023 | Sold | $399,000-6.1%$211/sqft |
Source: Public Record Report a problem | ||
| 8/17/2023 | Listing removed | -- |
Source: Zillow Rentals Report a problem | ||
| 8/16/2023 | Pending sale | $424,999$225/sqft |
Source: Stellar MLS #T3428930 Report a problem | ||
| 8/13/2023 | Price change | $424,999-14.1%$225/sqft |
Source: Stellar MLS #T3428930 Report a problem | ||
| 7/11/2023 | Price change | $495,000-5.7%$262/sqft |
Source: Stellar MLS #T3428930 Report a problem | ||
| 2/24/2023 | Listed for sale | $525,000+34%$278/sqft |
Source: Stellar MLS #T3428930 Report a problem | ||
| 1/11/2023 | Listed for rent | $2,850$2/sqft |
Source: Zillow Rentals Report a problem | ||
| 4/23/2021 | Sold | $391,900+0.8%$207/sqft |
Source: Public Record Report a problem | ||
| 2/5/2021 | Price change | $388,900-0.8%$206/sqft |
Source: GL HOMES Report a problem | ||
| 1/16/2021 | Price change | $391,900+1.6%$207/sqft |
Source: GL HOMES Report a problem | ||
| 12/22/2020 | Price change | $385,900+2.7%$204/sqft |
Source: GL HOMES Report a problem | ||
| 12/14/2020 | Price change | $375,900+1.1%$199/sqft |
Source: GL HOMES Report a problem | ||
| 12/8/2020 | Price change | $371,900+0.3%$197/sqft |
Source: GL HOMES Report a problem | ||
| 11/16/2020 | Price change | $370,900+1.1%$196/sqft |
Source: GL HOMES Report a problem | ||
| 10/10/2020 | Price change | $366,900+1.1%$194/sqft |
Source: GL HOMES Report a problem | ||
| 8/14/2020 | Price change | $362,900+1.1%$192/sqft |
Source: GL HOMES Report a problem | ||
| 7/25/2020 | Price change | $358,900+1.4%$190/sqft |
Source: GL HOMES Report a problem | ||
| 7/10/2020 | Listed for sale | $353,900$187/sqft |
Source: GL HOMES Report a problem | ||
Public tax history
| Year | Property taxes | Tax assessment |
|---|---|---|
| 2025 | $8,208 +5.1% | $395,570 -1.4% |
| 2024 | $7,808 +5.4% | $401,102 +5.8% |
| 2023 | $7,405 -1.2% | $379,004 -2% |
| 2022 | $7,492 +437.8% | $386,619 +5592.3% |
| 2021 | $1,393 +90.3% | $6,792 +10% |
| 2020 | $732 +86.6% | $6,175 +10% |
| 2019 | $392 | $5,614 |
Find assessor info on the county website
Neighborhood: 33598
Nearby homes
- $495,2003 bd3 ba3k sqft4934 Sevilla Shores Dr, Wimauma, FL 33598Off Market

- $433,9002 bd2 ba2.6k sqft4928 Sevilla Shores Dr, Wimauma, FL 33598Off Market

- $422,3002 bd2 ba2.7k sqft4935 Sevilla Shores Dr, Wimauma, FL 33598Off Market
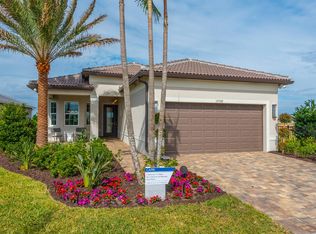
- $461,400-- bd2 ba2.2k sqft4930 Sevilla Shores Dr, Wimauma, FL 33598Off Market
- $462,8002 bd2 ba2.6k sqft4939 Sevilla Shores Dr, Wimauma, FL 33598Off Market
- $450,900-- bd2 ba2.2k sqft4945 Sevilla Shores Dr, Wimauma, FL 33598Off Market
- $407,7003 bd3 ba2.2k sqft4945 Sevilla Shores Drive, Wimauma, FL 33598Off Market
- $390,3002 bd2 ba2k sqft4943 Sevilla Shores Drive, Wimauma, FL 33598Off Market
Nearby schools
GreatSchools rating
- 4/10Reddick Elementary SchoolGrades: PK-5Distance: 2 mi
- 3/10Eisenhower Middle SchoolGrades: 6-8Distance: 4 mi
- 3/10Jule F Sumner High SchoolGrades: 9-12Distance: 1.8 mi
Schools provided by the listing agent
- Elementary: Reddick Elementary School
- Middle: Shields-HB
- High: Sumner High School
Source: Stellar MLS. This data may not be complete. We recommend contacting the local school district to confirm school assignments for this home.
Get a cash offer in 3 minutes
Find out how much your home could sell for in as little as 3 minutes with a no-obligation cash offer.
Estimated market value
$403,200
Get a cash offer in 3 minutes
Find out how much your home could sell for in as little as 3 minutes with a no-obligation cash offer.
Estimated market value
$403,200
- Florida
- Hillsborough County
- Wimauma
- 33598
- 4931 SEVILLA SHORES DRIVE
Nearby cities
Nearby zip codes
Other Wimauma Topics
