Nestled beneath mature oak trees, this inviting 4-bedroom, 2.5-bath home features a spacious living room with soaring vaulted ceilings and a cozy brick fireplace, creating the perfect gathering space for family and friends. The thoughtfully designed floor plan offers flexible living and entertaining areas, while the kitchen showcases newly installed concrete countertops and flows seamlessly into the dining area overlooking the backyard pool. A recently installed HVAC system and smart Google Nest Thermostat provide year-round comfort and energy efficiency. Upstairs, the primary suite offers vaulted ceilings and an updated en-suite bathroom, while three additional bedrooms and a full secondary bath provide plenty of space for family, guests, or a home office. Step outside to your private backyard oasis featuring an in-ground pool, covered patio, fire pit seating area, and a fully fenced yard. Conveniently located in the highly regarded Northside ISD and just minutes from Cathedral Rock Park, this home combines comfort, functionality, and outdoor living in one exceptional package.
For sale
Price cut: $15.5K (7/20)
$299,500
4931 Timber Ct, San Antonio, TX 78250
4beds
2,008sqft
Single Family Residence
Built in 1983
7,405 Square Feet Lot
$295,400 Zestimate®
$149/sqft
$27/mo HOA
What's special
Cozy brick fireplaceMature oak treesPrivate backyard oasisFully fenced yardFire pit seating areaCovered patioThoughtfully designed floor plan
- 31 days |
- 2,631 |
- 193 |
Likely to sell faster than
Zillow last checked:
Listing updated:
Listed by:
Jacob Buchanan TREC #663580 (210) 440-1219,
Jacob David Properties
Source: LERA MLS,MLS#: 1993783
Facts & features
Interior
Bedrooms & bathrooms
- Bedrooms: 4
- Bathrooms: 3
- Full bathrooms: 2
- 1/2 bathrooms: 1
Primary bedroom
- Features: Walk-In Closet(s), Ceiling Fan(s), Full Bath
- Level: Upper
- Area: 180
- Dimensions: 15 x 12
Bedroom 2
- Area: 140
- Dimensions: 14 x 10
Bedroom 3
- Area: 130
- Dimensions: 13 x 10
Bedroom 4
- Area: 156
- Dimensions: 13 x 12
Primary bathroom
- Features: Shower Only, Double Vanity
- Area: 90
- Dimensions: 15 x 6
Dining room
- Area: 120
- Dimensions: 12 x 10
Kitchen
- Area: 90
- Dimensions: 10 x 9
Living room
- Area: 420
- Dimensions: 28 x 15
Heating
- Central, Natural Gas
Cooling
- Central Air
Appliances
- Included: Microwave, Range, Disposal, Dishwasher, Plumbed For Ice Maker, Electric Water Heater, Plumb for Water Softener
- Laundry: Main Level, Washer Hookup, Dryer Connection
Features
- One Living Area, Utility Room Inside, All Bedrooms Upstairs, High Ceilings, High Speed Internet, Walk-In Closet(s), Ceiling Fan(s)
- Flooring: Vinyl
- Windows: Window Coverings
- Has basement: No
- Number of fireplaces: 1
- Fireplace features: One
Interior area
- Total interior livable area: 2,008 sqft
Property
Parking
- Total spaces: 2
- Parking features: Two Car Garage, Garage Door Opener
- Garage spaces: 2
Features
- Levels: Two
- Stories: 2
- Has private pool: Yes
- Pool features: In Ground
Lot
- Size: 7,405 Square Feet
- Features: Corner Lot, Cul-De-Sac, Curbs, Sidewalks
Details
- Parcel number: 187240241200
Construction
Type & style
- Home type: SingleFamily
- Property subtype: Single Family Residence
Materials
- Siding
- Foundation: Slab
- Roof: Composition
Condition
- Pre-Owned
- New construction: No
- Year built: 1983
Utilities & green energy
- Electric: CPS Energy
- Sewer: SAWS
- Water: SAWS
- Utilities for property: City Garbage service
Community & HOA
Community
- Features: None
- Security: Smoke Detector(s)
- Subdivision: Silver Creek
HOA
- Has HOA: Yes
- HOA fee: $326 annually
- HOA name: GREAT NORTHWEST COMMUNITY IMPROVEMENT ASSOCIATION
Location
- Region: San Antonio
Financial & listing details
- Price per square foot: $149/sqft
- Tax assessed value: $302,000
- Annual tax amount: $6,527
- Price range: $299.5K - $299.5K
- Date on market: 6/21/2026
- Cumulative days on market: 32 days
- Listing terms: Conventional,FHA,VA Loan,Cash
- Road surface type: Paved
Estimated market value
$295,400
$281,000 - $310,000
$2,243/mo
Price history
| Date | Event | Price |
|---|---|---|
| 7/20/2026 | Price change | $299,500-4.9%$149/sqft |
Source:  LERA MLS #1993783 Report a problem LERA MLS #1993783 Report a problem | ||
| 6/21/2026 | Listed for sale | $315,000$157/sqft |
Source: LERA MLS #1993783 Report a problem | ||
| 1/19/2017 | Sold | -- |
Source: LERA MLS #1201392 Report a problem | ||
Public tax history
| Year | Property taxes | Tax assessment |
|---|---|---|
| 2025 | $4,473 -14.4% | $302,000 -2.6% |
| 2024 | $5,225 +7.8% | $310,024 +10% |
| 2023 | $4,847 -11.9% | $281,840 +10% |
| 2022 | $5,504 +7.3% | $256,218 +10% |
| 2021 | $5,131 | $232,925 +10% |
| 2020 | $5,131 +10% | $211,750 +10% |
| 2019 | $4,666 | $192,500 +10% |
| 2018 | $4,666 +11.5% | $175,000 +3.6% |
| 2017 | $4,185 -4.1% | $169,000 -3.6% |
| 2016 | $4,365 +17.9% | $175,390 +10% |
| 2015 | $3,703 | $159,445 +10% |
| 2014 | $3,703 | $144,950 +10% |
| 2013 | -- | $131,790 +1.5% |
| 2012 | -- | $129,830 -2.2% |
| 2011 | -- | $132,740 -1.4% |
| 2010 | -- | $134,630 -2.8% |
| 2009 | -- | $138,480 +1.3% |
| 2008 | -- | $136,660 +2.8% |
| 2007 | -- | $132,960 +10.7% |
| 2006 | -- | $120,090 +3.8% |
| 2005 | -- | $115,700 |
| 2004 | -- | -- |
| 2003 | -- | -- |
| 2002 | -- | -- |
| 2001 | -- | -- |
| 2000 | -- | -- |
Find assessor info on the county website
Monthly payment
Est. payment
Payment breakdown
Explore the cost of this home by adjusting the details. Changes won't be saved.Climate risks
Neighborhood: Great Northwest
Nearby schools
GreatSchools rating
- 4/10Timberwilde Elementary SchoolGrades: PK-5Distance: 0.7 mi
- 5/10Connally Middle SchoolGrades: 6-8Distance: 1.4 mi
- 6/10Warren High SchoolGrades: 9-12Distance: 1.9 mi
Schools provided by the listing agent
- Elementary: Timberwilde
- Middle: Connally
- High: Warren
- District: Northside
Source: LERA MLS. This data may not be complete. We recommend contacting the local school district to confirm school assignments for this home.
- $237,8003 bd2 ba1.4k sqft4929 Timber Ct, San Antonio, TX 78250Off Market
- $237,0003 bd2 ba1.6k sqft4935 Timber Farm, San Antonio, TX 78250Off Market

- $300,7004 bd2 ba1.7k sqft4937 Timber Farm, San Antonio, TX 78250Off Market
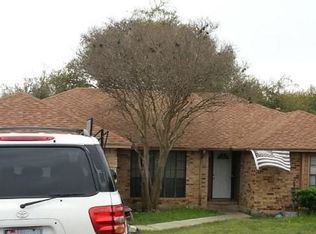
- $283,1003 bd2 ba1.9k sqft4927 Timber Ct, San Antonio, TX 78250Off Market
- $238,5003 bd2 ba1.3k sqft4926 Timber Trace St, San Antonio, TX 78250Off Market
- $175,8303 bd2 ba1.4k sqft4921 Timber Ct, San Antonio, TX 78250Off Market
- $258,4003 bd2 ba1.7k sqft4934 Timber Trace St, San Antonio, TX 78250Off Market
- $253,7003 bd2 ba1.7k sqft4924 Timber Trace St, San Antonio, TX 78250Off Market
A local agent can set up tours, give advice and negotiate with sellers.
A local lender can help you make sure your offer is ready when you are.
Similar homes
- $252,0003 bd3 ba1.5k sqft5626 Timbersteep, San Antonio, TX 78250For Sale

 MLS ID #1999046, Juan Medina TREC #577657, AE Realty. LERA MLS
 - $349,0004 bd2 ba2.5k sqft7019 Holly Mountain St, San Antonio, TX 78250For Sale
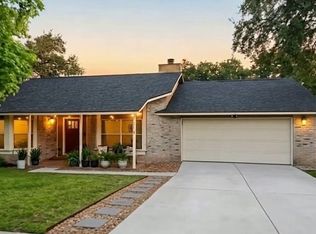 MLS ID #1993202, Yuliet Valera TREC #839032, Dalton Wade, Inc. LERA MLS
 - $247,0003 bd2 ba1.3k sqft8901 Timber Cut, San Antonio, TX 78250For Sale
 MLS ID #1996721, Richard Lopez TREC #634231, LIVE REALTY, LLC. LERA MLS
 - $299,9954 bd2 ba1.8k sqft1103 Shadwell Dr, San Antonio, TX 78228For Sale
 MLS ID #1970412, Jonathan Minerick TREC #799871, HomeCoin.com. LERA MLS
 - $275,0003 bd3 ba1.8k sqft9059 Foxgrove Way, San Antonio, TX 78251For SaleMLS ID #1994824, Christopher Watters TREC #567369, Watters International Realty. LERA MLS
- $249,0003 bd2 ba1.4k sqft7142 CORAL SPGS, San Antonio, TX 78250For SaleMLS ID #1963188, Briana Berg TREC #747603, Keller Williams City-View. LERA MLS
- $300,0003 bd2 ba1.4k sqft6706 Secession Ln, San Antonio, TX 78240For Sale By Owner
- $280,0003 bd3 ba1.7k sqft9219 BROXTON DR, San Antonio, TX 78240For SaleMLS ID #1966063, Rebecca Casarez TREC #831018, Realty Advantage. LERA MLS
- $209,9004 bd2 ba1.6k sqft9426 Valley Bend, San Antonio, TX 78250For SaleMLS ID #1963561, Tyler Turner TREC #759725, LPT Realty, LLC. LERA MLS
- $350,0004 bd3 ba1.7k sqft227 Dorsey, San Antonio, TX 78221For SaleMLS ID #2001751, Anai Reyes Mata TREC #830431, 1st Choice Realty Group. LERA MLS
- $269,9993 bd3 ba1.8k sqft8019 Thicket Pass, San Antonio, TX 78254For SaleMLS ID #1998988, Robert Cormier TREC #650389, RE/MAX North-San Antonio. LERA MLS
- $250,0004 bd3 ba2.6k sqft1235 Autumn Moon, San Antonio, TX 78245For SaleMLS ID #1995799, Dora Delgado TREC #647846, San Antonio Elite Realty. LERA MLS
- $260,0003 bd2 ba1.4k sqft931 Hayloft Ln, San Antonio, TX 78245For SaleMLS ID #1973592, Brenda Gonzalez TREC #654941, Full Spectrum Realty. LERA MLS
- $334,0003 bd3 ba2.8k sqft6110 KENEDY LEAF, San Antonio, TX 78253For SaleMLS ID #1997612, Diego Granillo TREC #753093, Realty United. LERA MLS
- $278,5003 bd2 ba1.6k sqft11454 REMSEN ST, San Antonio, TX 78251For SaleMLS ID #1695048, Debbie Luna TREC #651083, Connect Realty.com. LERA MLS
- $305,0003 bd3 ba2.3k sqft11107 War Emblem, San Antonio, TX 78245For SaleMLS ID #1991766, Sydnia Alcorta TREC #836399, Premier Realty Group Platinum. LERA MLS
- $284,0003 bd2 ba1.8k sqft534 Gable PT, San Antonio, TX 78251For SaleMLS ID #1800418, Ashley Rivas TREC #770235, Savir Real Estate Services. LERA MLS
- $323,9003 bd3 ba2.3k sqft7443 Carriage Pass, San Antonio, TX 78249For SaleMLS ID #1967410, Josephine Martinez TREC #539405, Joyce C. Klein, REALTORS. LERA MLS
- $324,9004 bd3 ba2.4k sqft15710 Robin View, San Antonio, TX 78255For SaleMLS ID #1857517, Elizabeth Montalvo TREC #510302, Keller Williams Heritage. LERA MLS
- $299,9003 bd2 ba1.5k sqft13914 Woodbreeze, San Antonio, TX 78217For SaleMLS ID #1998921, Antonio Espino TREC #644132, JPAR San Antonio. LERA MLS
