Skip main navigation
Off market
  • $252,900

    4931 Upper James St, Montgomery, AL 36116

    2beds
    1,409sqft
    Townhouse
    Built in 2009
    1,600 Square Feet Lot
    $252,900 Zestimate®
    $179/sqft
    $2,010 Estimated rent

    Home value

    $252,900

    $240,000 - $266,000

    $2,010/mo

    Zestimate® history
    Loading
    Loading...

    Owner options

    List your home for rent

    $2,010/mo

    Rent Zestimate®

    Find your next renter with Zillow Rental Manager. Plus, with online applications, you can quickly screen prospective tenants – for free.

    Learn more

    $2,010/mo

    Rent Zestimate®

    Refinance and save

    $1,538/mo

    Est. payment

    Refinancing to a lower rate could help reduce your monthly payments and save thousands over the life of the loan.

    See today's rates

    $1,538/mo

    Est. payment

    Explore your selling options

    Work with a Zillow partner agent

    Leverage their expertise and Zillow's premium Showcase listings to get your home seen by more buyers.

    Get started

    List with your own agent

    Get your home in front of millions of buyers by listing it on Zillow.

    Learn how to do it

    Sell it yourself

    Take full control of how buyers see your home on Zillow by listing For Sale by Owner (FSBO).

    List your home

    What's special

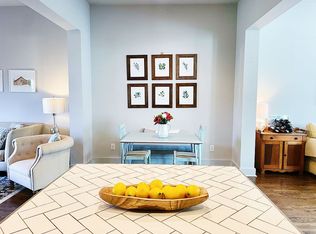
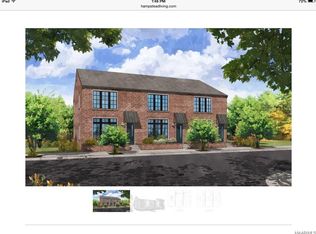
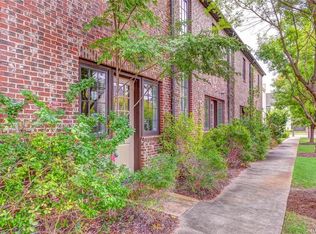
    Dreaming of living in Hampstead? A national award winning neighborhood that offers long scenic daily walks and eating out at night? Architectural details define this distinctive pristine townhouse that offers stained concrete floors downstairs, hardwood on the stairs and landing, and an open floor plan. There is a large eating area bathed in natural light, kitchen and work island located in the center of the living area, and the greatroom overlooks the large private garden with a full privacy fence. A half bath for guest is also located on the first floor. The kitchen has stainless appliances, large island, sleek modern lines, farm house sink, painted cabinets, subway tile backsplash, modern stainless hood/vent, and a nice walk in pantry. Upstairs are two very large bedrooms each with an ensuite bathroom. Hampstead features a 3 acre farm, tennis courts with an on site pro, playground & parks, restaurants, shops, neighborhood pools, dog park and 23 acre lake with lots of open green space. Do not miss this opportunity to live in this neighborhood!

    This property is off market, which means it's not currently listed for sale or rent on Zillow. This may be different from what's available on other websites or public sources.
    Facts & features

    Interior

    Bedrooms & bathrooms
    • Bedrooms: 2
    • Bathrooms: 3
    • Full bathrooms: 2
    • 1/2 bathrooms: 1
    Heating
    • Forced air, Electric, Gas
    Cooling
    • Central
    Appliances
    • Included: Dishwasher, Dryer, Garbage disposal, Range / Oven, Refrigerator, Washer
    • Laundry: Washer, Dryer
    Features
    • Breakfast Bar, High Ceilings, Dryer, Washer, Disposal, Smoke/Fire Alarm, Blinds/Mini Blinds, Double Paned Windows, Pull Down Stairs to Attic, Work Island
    • Flooring: Tile, Carpet, Concrete
    • Windows: Blinds
    • Basement: Conventional
    Interior area
    • Structure area source: Plans
    • Total interior livable area: 1,409 sqft

    Property

    Parking
    • Parking features: Off-street
    Features
    • Patio & porch: Deck
    • Exterior features: Brick
    • Fencing: Fenced
    Lot
    • Size: 1,600 sqft
    Details
    • Parcel number: 1603052000152000

    Construction

    Type & style
    • Home type: Townhouse
    Materials
    • Wood
    • Foundation: Slab
    • Roof: Asphalt
    Condition
    • Year built: 2009

    Utilities & green energy

    • Sewer: Public Sewer
    • Water: Public
    • Utilities for property: Natural Gas Connected
    Green energy
    • Energy efficient items: Double Paned Windows

    Community & neighborhood

    Security
    • Security features: Fire Alarm
    Location
    • Region: Montgomery

    HOA & financial

    HOA
    • Has HOA: Yes
    • HOA fee: $98 monthly

    Other

    Other facts
    • Sewer: Public Sewer
    • WaterSource: Public
    • Flooring: Carpet, Tile, Concrete
    • Appliances: Dishwasher, Refrigerator, Disposal, Dryer, Washer, Electric Range, Gas Water Heater, Range Hood
    • HeatingYN: true
    • Utilities: Natural Gas Connected
    • PatioAndPorchFeatures: Deck
    • CoolingYN: true
    • Heating: Natural Gas
    • ExteriorFeatures: Patio, Fence-Full
    • RoomsTotal: 7
    • ConstructionMaterials: Brick
    • Fencing: Fenced
    • InteriorFeatures: Breakfast Bar, High Ceilings, Dryer, Washer, Disposal, Smoke/Fire Alarm, Blinds/Mini Blinds, Double Paned Windows, Pull Down Stairs to Attic, Work Island
    • YearBuiltSource: Builder
    • CoveredSpaces: 0
    • NumberOfPads: 2
    • StoriesTotal: 2 Story
    • BuildingAreaSource: Plans
    • LivingAreaSource: Plans
    • CurrentUse: Residential
    • StructureType: Residential
    • Cooling: Central Air
    • LaundryFeatures: Washer, Dryer
    • SecurityFeatures: Fire Alarm
    • WindowFeatures: Blinds
    • ParkingFeatures: Parking Pad
    • Basement: Conventional
    • FoundationDetails: Conventional
    • GreenEnergyEfficient: Double Paned Windows
    • MlsStatus: Contingent

    Price history

    DateEventPrice
    5/1/2020Sold$202,000-3.8%$143/sqft
    Source: Public Record Report a problem
    3/31/2020Pending sale$209,900$149/sqft
    Source: House & Home Real Estate #470196 Report a problem
    3/18/2020Listed for sale$209,900+5%$149/sqft
    Source: House & Home Real Estate #470196 Report a problem
    10/3/2019Listing removed$199,900$142/sqft
    Source: Hampstead Report a problem
    8/7/2019Price change$199,900-6.2%$142/sqft
    Source: Hampstead Community Realty LLC #451606 Report a problem
    4/25/2019Listed for sale$213,000-1.5%$151/sqft
    Source: Hampstead Community Realty LLC #451606 Report a problem
    11/16/2009Sold$216,328$154/sqft
    Source: Public Record Report a problem

    Public tax history

    YearProperty taxesTax assessment
    2025$1,215 +1%$25,060 +1%
    2024$1,203 +4.1%$24,800 +4.1%
    2023$1,155 +50.6%$23,820 +13.3%
    2022$767 +3.4%$21,020
    2021$742 +10.8%--
    2020$669 +7.5%$19,460
    2019$622 +0.6%--
    2018$619 +0%$18,080 -50.1%
    2017$619 $36,220 +72.6%
    2014$619 -14.6%$20,980 -8.5%
    2013$725 $22,940
    2011-- --

    Find assessor info on the county website

    Neighborhood: 36116

    Nearby schools

    GreatSchools rating
    Schools provided by the listing agent
    • Elementary: Wilson Elementary School
    • Middle: Carr Middle School/
    • High: Jefferson Davis High School

    Source: The MLS. This data may not be complete. We recommend contacting the local school district to confirm school assignments for this home.

    Get pre-qualified for a loan
    At Zillow Home Loans, we can pre-qualify you in as little as 5 minutes with no impact to your credit score.

    An equal housing lender. NMLS #10287.

    Sell for more on Zillow
    Get a Zillow Showcase℠ listing at no additional cost and you could sell for .
    $252,900
    2% more
    +$5,058
    With Zillow Showcase(estimated)
    $257,958