Skip main navigation
Sold for $655,000
Street View
  • $655,000

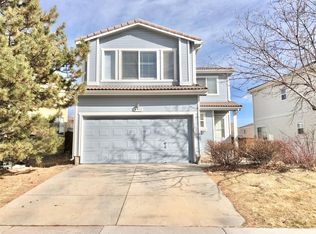
    4931 Waldenwood Drive, Highlands Ranch, CO 80130

    4beds
    3,009sqft
    Single Family Residence
    Built in 1999
    4,530 Square Feet Lot
    $652,900 Zestimate®
    $218/sqft
    $3,352 Estimated rent

    Home value

    $652,900

    $620,000 - $686,000

    $3,352/mo

    Zestimate® history
    Loading
    Loading...

    Owner options

    List your home for rent

    $3,352/mo

    Rent Zestimate®

    Find your next renter with Zillow Rental Manager. Plus, with online applications, you can quickly screen prospective tenants – for free.

    Learn more

    $3,352/mo

    Rent Zestimate®

    Refinance and save

    $4,025/mo

    Est. payment

    Refinancing to a lower rate could help reduce your monthly payments and save thousands over the life of the loan.

    See today's rates

    $4,025/mo

    Est. payment

    Explore your selling options

    Work with a Zillow partner agent

    Leverage their expertise and Zillow's premium Showcase listings to get your home seen by more buyers.

    Get started

    List with your own agent

    Get your home in front of millions of buyers by listing it on Zillow.

    Learn how to do it

    Sell it yourself

    Take full control of how buyers see your home on Zillow by listing For Sale by Owner (FSBO).

    List your home

    What's special

    Welcome to your dream home in Highlands Ranch! This beautifully remodeled 4-bedroom, 3-bath residence combines modern updates with timeless comfort, offering true move-in-ready convenience. A total floor-to-ceiling remodel only four years ago brings you a new kitchen, new appliances, new bathrooms and all new flooring. This turnkey property makes an immediate impression boasting a warm, inviting presence and open-concept design. It’s appointed with a gorgeous (and huge!) chef-inspired kitchen, sleek cabinetry, a gas cooktop and oversized windows that flood the home with natural light. The bright, airy floor plan continues with light-colored flooring, designer tile work in all three bathrooms, and new blinds throughout. A new HVAC system (2021) and fresh exterior paint (2022) ensure efficiency and peace of mind for years to come. And we couldn’t forget to mention the incredibly desirable south-facing driveway for those snowy Colorado winters! Want even more square footage? The generously sized unfinished basement offers endless possibilities. Use it for storage or finish it to give it your own personal touch! Outside, enjoy the best of Highlands Ranch living: access to four top-rated recreation centers, scenic parks, walking trails and highly regarded schools just minutes away. This home truly checks every box: style, comfort and location. Don’t miss your chance to make it yours! Call listing agent for more details.

    Zillow last checked:

    Listing updated:

    Listed by:

    Nadia Hrovat 720-220-8335 nadiahrovatre@gmail.com,

    Keller Williams DTC

    Bought with:

    Gwenivere Snyder, 100032337

    LIV Sotheby's International Realty

    Source: REcolorado as distributed by MLS GRID,MLS#: 4707211MLS Logo

    Facts & features

    Interior

    Bedrooms & bathrooms
    • Bedrooms: 4
    • Bathrooms: 3
    • Full bathrooms: 2
    • 1/2 bathrooms: 1
    • Main level bathrooms: 1
    Bedroom
    • Level: Upper
    Bedroom
    • Level: Upper
    Bedroom
    • Level: Upper
    Bathroom
    • Level: Upper
    Bathroom
    • Level: Upper
    Bathroom
    • Level: Main
    Other
    • Level: Upper
    Laundry
    • Level: Basement
    Heating
    • Forced Air
    Cooling
    • Central Air
    Appliances
    • Included: Cooktop, Dishwasher, Refrigerator
    Features
    • Flooring: Carpet, Vinyl
    • Basement: Unfinished
    • Number of fireplaces: 1
    Interior area
    • Total structure area: 3,009
    • Total interior livable area: 3,009 sqft
    • Finished area above ground: 2,032
    • Finished area below ground: 0

    Property

    Parking
    • Total spaces: 2
    • Parking features: Garage - Attached
    • Attached garage spaces: 2
    Features
    • Levels: Two
    • Stories: 2
    Lot
    • Size: 4,530 Square Feet
    Details
    • Parcel number: R0412304
    • Zoning: PDU
    • Special conditions: Standard

    Construction

    Type & style
    • Home type: SingleFamily
    • Property subtype: Single Family Residence
    Materials
    • Frame
    • Roof: Concrete
    Condition
    • Year built: 1999

    Utilities & green energy

    • Sewer: Public Sewer
    • Water: Public

    Community & HOA

    Community
    • Subdivision: Southridge
    HOA
    • Has HOA: Yes
    • HOA fee: $171 quarterly
    • HOA name: HRCA
    • HOA phone: 303-791-2500
    Location
    • Region: Highlands Ranch

    Financial & listing details

    • Price per square foot: $218/sqft
    • Tax assessed value: $665,991
    • Annual tax amount: $3,989
    • Date on market: 9/5/2025
    • Listing terms: Cash,Conventional,FHA,VA Loan
    • Exclusions: Red Shelving And Deep Freezers In Garage. Baby Room Rod And Curtains Washer And Dryer. Seller's Personal Property.
    • Ownership: Individual

    Price history

    DateEventPrice
    11/24/2025Sold$655,000-1.5%$218/sqft
    Source: REcolorado as distributed by MLS GRID #4707211 Report a problem
    10/28/2025Pending sale$665,000$221/sqft
    Source: REcolorado as distributed by MLS GRID #4707211 Report a problem
    10/21/2025Price change$665,000-1.4%$221/sqft
    Source: REcolorado as distributed by MLS GRID #4707211 Report a problem
    10/12/2025Price change$674,500-0.1%$224/sqft
    Source: REcolorado as distributed by MLS GRID #4707211 Report a problem
    9/5/2025Listed for sale$675,000+2.3%$224/sqft
    Source: REcolorado as distributed by MLS GRID #4707211 Report a problem
    5/20/2021Sold$660,000+242.7%$219/sqft
    Source: Public Record Report a problem
    1/25/2000Sold$192,584$64/sqft
    Source: Public Record Report a problem

    Public tax history

    YearProperty taxesTax assessment
    2025$3,989 +0.2%$41,630 -9.5%
    2024$3,982 +36%$46,010 -1%
    2023$2,928 -3.8%$46,460 +45%
    2022$3,045 $32,050 -2.8%
    2021-- $32,970 +6.8%
    2020$2,864 +9.6%$30,880
    2019$2,614 $30,880 +11.6%
    2018$2,614 +9.8%$27,660
    2017$2,380 +113.7%$27,660 +8.9%
    2016$1,114 -2.1%$25,410
    2015$1,138 +10.5%$25,410 +19.6%
    2014$1,030 $21,240
    2013-- $21,240 +0.9%
    2012-- $21,050
    2011-- $21,050 -5.8%
    2010-- $22,340 -4.7%
    2009$2,246 $23,450
    2008-- $23,450 +5.4%
    2007-- $22,240
    2006$2,128 +5.6%$22,240 +5.6%
    2004$2,015 +7.4%$21,060 +4.2%
    2003$1,876 $20,220
    2002-- $20,220 +11.8%
    2001$1,789 +629.1%$18,090 +646.6%
    2000$245 $2,423
    Find assessor info on the county website

    Neighborhood: 80130

    Nearby schools

    GreatSchools rating
    Schools provided by the listing agent
    • Elementary: Arrowwood
    • Middle: Cresthill
    • High: Highlands Ranch
    • District: Douglas RE-1

    Source: REcolorado as distributed by MLS GRID. This data may not be complete. We recommend contacting the local school district to confirm school assignments for this home.

    Get a cash offer in 3 minutes
    Find out how much your home could sell for in as little as 3 minutes with a no-obligation cash offer.
    Estimated market value
    $652,900
    Get a cash offer in 3 minutes
    Find out how much your home could sell for in as little as 3 minutes with a no-obligation cash offer.
    Estimated market value
    $652,900