Skip main navigation
Off market
  • $363,600

    4931 Windbourne Way, Saint Cloud, FL 34772

    4beds
    1,956sqft
    SingleFamily
    Built in 2010
    5,662 Square Feet Lot
    $363,600 Zestimate®
    $186/sqft
    $2,325 Estimated rent

    Home value

    $363,600

    $345,000 - $382,000

    $2,325/mo

    Zestimate® history
    Loading
    Loading...

    Owner options

    List your home for rent

    $2,325/mo

    Rent Zestimate®

    Find your next renter with Zillow Rental Manager. Plus, with online applications, you can quickly screen prospective tenants – for free.

    Learn more

    $2,325/mo

    Rent Zestimate®

    Refinance and save

    $2,459/mo

    Est. payment

    Refinancing to a lower rate could help reduce your monthly payments and save thousands over the life of the loan.

    See today's rates

    $2,459/mo

    Est. payment

    Explore your selling options

    Work with a Zillow partner agent

    Leverage their expertise and Zillow's premium Showcase listings to get your home seen by more buyers.

    Get started

    List with your own agent

    Get your home in front of millions of buyers by listing it on Zillow.

    Learn how to do it

    Sell it yourself

    Take full control of how buyers see your home on Zillow by listing For Sale by Owner (FSBO).

    List your home

    What's special

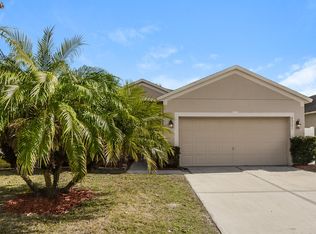
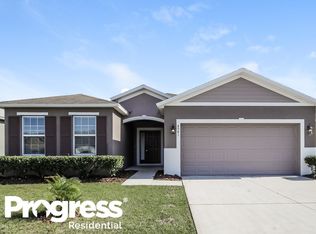
    Absolutely beautiful, PRISTINE-CLEAN and upgraded home is MOVE-IN READY. Plan to enjoy your coffee each morning with a quiet and SERENE REAR VIEW of St. Cloud cattle-grazing green fields! This home has A BRAND NEW ROOF and a FRESH NEW EXTERIOR PAINT JOB plus 4 bedrooms, 2 baths and SPLIT PLAN layout. Walk in to a small foyer opening up to combination Living/Dining room which leads into beautiful Kitchen with 42" cherrywood cabinets and all STAINLESS STEEL APPLIANCES just 2 years old and a quaint KITCHEN ISLAND. Kitchen has an OPEN PLAN overlooking the family room with NEW PELLA STYLE SLIDING GLASS DOORS that open up into a NEWLY BUILT SUN/FLORIDA ROOM with glass windows and additional screens which cost $16K, including the screens at the front door of the home and the garage opening for whenever you'd like to let in the fresh Florida air and daylight but keep away flies and other insects. Master bedroom and walk-in closet are spacious with an adjoining Master bathroom featuring dual vanity sinks, spa-size tub and separate shower. Tucked in the beautiful and quiet community of SOUTHERN PINES, which sits next to the ST. CLOUD GOLF COURSE this home is a 10 mins. drive to SR 192, FL's Turnpike, local shops and restaurants, and just 20 MINS. TO LAKE NONA and 30 minutes to Orlando International Airport.

    This property is off market, which means it's not currently listed for sale or rent on Zillow. This may be different from what's available on other websites or public sources.

    Originating MLS: Orlando Regional

    Facts & features

    Interior

    Bedrooms & bathrooms
    • Bedrooms: 4
    • Bathrooms: 2
    • Full bathrooms: 2
    Heating
    • Forced air
    Cooling
    • Central
    Appliances
    • Included: Microwave, Refrigerator
    • Laundry: Inside
    Features
    • Cathedral Ceiling(s), Ceiling Fans(s), High Ceiling(s), Living Room/Dining Room Combo, Split Bedroom, Vaulted Ceiling(s), Walk-In Closet(s), Window Treatments, Unfurnished, Open Floorplan, Eating Space In Kitchen, Kitchen/Family Room Combo
    • Flooring: Carpet
    • Windows: Blinds
    Interior area
    • Structure area source: Public Records
    • Total interior livable area: 1,956 sqft

    Property

    Parking
    • Parking features: Garage - Attached
    Features
    • Levels: One
    • Patio & porch: Covered, Screened, Rear Porch
    • Exterior features: Stucco
    Lot
    • Size: 5,662 sqft
    • Features: In County
    Details
    • Parcel number: 232630066900013320
    • Zoning: SPUD

    Construction

    Type & style
    • Home type: SingleFamily
    • Architectural style: Conventional
    Materials
    • Foundation: Footing
    • Roof: Other
    Condition
    • Year built: 2010

    Utilities & green energy

    • Utilities for property: Cable Available, Public, Electricity Connected, Street Lights, Sprinkler Meter

    Community & neighborhood

    Security
    • Security features: Smoke Detector(s), Security System
    Location
    • Region: Saint Cloud

    HOA & financial

    HOA
    • Has HOA: Yes
    • HOA fee: $33 monthly

    Other

    Other facts
    • Additional Rooms: Inside Utility, Family Room, Formal Dining Room Separate, Formal Living Room Separate, Attic, Florida Room
    • Appliances: Dishwasher, Electric Water Heater, Refrigerator, Disposal, Microwave, Range
    • Association Fee Requirement: Required
    • Building Area Source: Public Records
    • Community Features: Deed Restrictions
    • Construction Materials: Block
    • Cooling: Central Air
    • Country: US
    • Exterior Features: Sliding Doors, Irrigation System, Sprinkler Metered
    • Flooring: Carpet, Ceramic Tile
    • Foundation Details: Slab
    • Heating: Electric
    • Interior Features: Cathedral Ceiling(s), Ceiling Fans(s), High Ceiling(s), Living Room/Dining Room Combo, Split Bedroom, Vaulted Ceiling(s), Walk-In Closet(s), Window Treatments, Unfurnished, Open Floorplan, Eating Space In Kitchen, Kitchen/Family Room Combo
    • Laundry Features: Inside
    • Levels: One
    • Listing Agreement: Exclusive Right To Sell
    • Listing Terms: Cash, Conventional, FHA, VA Loan
    • Architectural Style: Contemporary
    • Association Fee Frequency: Annually
    • Lot Features: In County
    • Disclosures: HOA/PUD/Condo Disclosure, Seller Property Disclosure
    • Patio And Porch Features: Covered, Screened, Rear Porch
    • Roof: Shingle
    • Utilities: Cable Available, Public, Electricity Connected, Street Lights, Sprinkler Meter
    • Pets Allowed: Yes
    • Property Type: Residential
    • Mls Status: Active
    • Security Features: Smoke Detector(s), Security System
    • Showing Requirements: Call Listing Agent, ShowingTime, Appointment Only, Occupied
    • Total Acreage: Up to 10, 889 Sq. Ft.
    • Parking Features: Driveway
    • Window Features: Blinds
    • County Or Parish: Osceola
    • MLS Area Major: 34772 - St Cloud (Narcoossee Road)
    • List Agent AOR: Orlando Regional
    • List AOR: Orlando Regional
    • Minimum Lease: 7 Months
    • Additional Parcels YN: 0
    • Association Approval Required YN: 0
    • Available For Lease YN: 1
    • Fireplace YN: 0
    • Flood Zone Code: X
    • Pool Private YN: 0
    • Tax Year: 2017
    • Water Access YN: 0
    • Water Extras YN: 0
    • Waterfront Feet Total: 0
    • Waterfront YN: 0
    • Water View YN: 0
    • Zoning Compatible YN: 1
    • Public Survey Section: 23
    • Planned Unit Development YN: 1
    • Public Survey Range: 30
    • Room Count: 9
    • Association Fee: 400.00
    • Zoning: SPUD
    • Living Area: 1956.00
    • Building Area Total: 2388.00
    • Year Built: 2010
    • Tax Annual Amount: 1950
    • Garage Dimensions: 18X24
    • DPRYN: 1
    • Attached Garage YN: 1
    • Garage YN: 1
    • New Construction YN: 0
    • Listing terms: Cash, Conventional, FHA, VA Loan

    Price history

    DateEventPrice
    6/11/2018Sold$229,500$117/sqft
    Source: Public Record Report a problem
    5/3/2018Pending sale$229,500$117/sqft
    Source: RE/MAX Vantage #O5704795 Report a problem
    5/2/2018Listed for sale$229,500+28.9%$117/sqft
    Source: RE/MAX VANTAGE #O5704795 Report a problem
    11/3/2015Sold$178,000-3.8%$91/sqft
    Source: Public Record Report a problem
    9/5/2015Listed for sale$184,990+3.3%$95/sqft
    Source: IMAGINATION REALTY, INC #S4820065 Report a problem
    9/11/2014Listing removed$179,000$92/sqft
    Source: Coldwell Banker Ackley Realty #S4724186 Report a problem
    7/30/2014Listed for sale$179,000$92/sqft
    Source: Coldwell Banker Ackley Realty Report a problem
    6/25/2014Listing removed$179,000$92/sqft
    Source: Coldwell Banker Ackley Realty #S4724186 Report a problem
    6/5/2014Price change$179,000-5.7%$92/sqft
    Source: Coldwell Banker Ackley Realty #S4724186 Report a problem
    3/7/2014Listed for sale$189,900+18.7%$97/sqft
    Source: COLDWELL BANKER ACKLEY REALTY #S4724186 Report a problem
    12/17/2012Listing removed$1,250$1/sqft
    Source: Ackley Florida Property Management,Inc. Report a problem
    12/9/2012Listed for rent$1,250$1/sqft
    Source: Ackley Florida Property Management,Inc. Report a problem
    6/29/2010Sold$160,000$82/sqft
    Source: Public Record Report a problem

    Public tax history

    YearProperty taxesTax assessment
    2025$5,646 +6%$315,200 +2.8%
    2024$5,326 +7.1%$306,600 +4.2%
    2023$4,972 +7.6%$294,300 +3.1%
    2022$4,623 +13.2%$285,500 +29%
    2021$4,082 +6.7%$221,300 +7.5%
    2020$3,826 +4.8%$205,800 +6.2%
    2019$3,649 $193,700 +20.4%
    2018$3,649 +60.6%$160,904 +2.1%
    2017$2,272 +0.7%$157,595 +3.5%
    2016$2,257 +3.8%$152,200 -0.1%
    2015$2,174 -28.6%$152,400 +7.4%
    2014$3,044 $141,900 +6.5%
    2013-- $133,300 +0.6%
    2012-- $132,500 +2.4%
    2011-- $129,400 +618.9%
    2010-- $18,000 -18.2%
    2009-- $22,000 +193.3%
    2008-- $7,500

    Find assessor info on the county website

    Neighborhood: 34772

    Nearby schools

    GreatSchools rating
    Schools provided by the listing agent
    • Elementary: Michigan Avenue Elem (K 5)
    • Middle: St. Cloud Middle (6-8)
    • High: St. Cloud High School

    Source: The MLS. This data may not be complete. We recommend contacting the local school district to confirm school assignments for this home.

    Get a cash offer in 3 minutes
    Find out how much your home could sell for in as little as 3 minutes with a no-obligation cash offer.
    Estimated market value
    $363,600
    Get a cash offer in 3 minutes
    Find out how much your home could sell for in as little as 3 minutes with a no-obligation cash offer.
    Estimated market value
    $363,600