Skip main navigation
Sold
  • $205,000

    4932 Candy Spots Ct, Indianapolis, IN 46237

    3beds
    1,600sqft
    Residential, Single Family Residence
    Built in 1974
    0.25 Acres Lot
    $207,700 Zestimate®
    $128/sqft
    $1,800 Estimated rent

    Home value

    $207,700

    $193,000 - $222,000

    $1,800/mo

    Zestimate® history
    Loading
    Loading...

    Owner options

    List your home for rent

    $1,800/mo

    Rent Zestimate®

    Find your next renter with Zillow Rental Manager. Plus, with online applications, you can quickly screen prospective tenants – for free.

    Learn more

    $1,800/mo

    Rent Zestimate®

    Refinance and save

    $1,329/mo

    Est. payment

    Refinancing to a lower rate could help reduce your monthly payments and save thousands over the life of the loan.

    See today's rates

    $1,329/mo

    Est. payment

    Explore your selling options

    Work with a Zillow partner agent

    Leverage their expertise and Zillow's premium Showcase listings to get your home seen by more buyers.

    Get started

    List with your own agent

    Get your home in front of millions of buyers by listing it on Zillow.

    Learn how to do it

    Sell it yourself

    Take full control of how buyers see your home on Zillow by listing For Sale by Owner (FSBO).

    List your home

    What's special

    Cul-de-sac locationPlenty of natural lightLarge backyardSpacious roomsFunctional layout
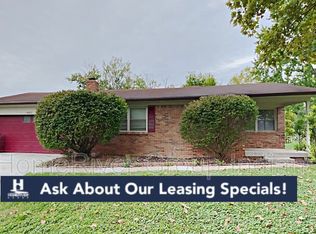
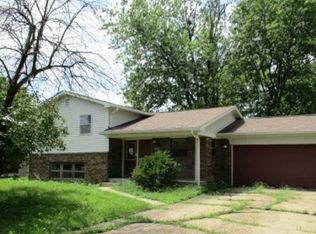
    BACK ON MARKET!! SELLER MOTIVATED!! Original Owner! Built In 1974 & Well-Maintained, This Home Has Been Lovingly Cared For Over The Years. This Home Is In Great Shape And Is Move-In Ready But Does Need COSMETIC Updating And Is Priced Accordingly Offering A Solid Foundation, With Spacious Rooms, A Functional Layout, And Plenty Of Natural Light. Move-In Ready While Also Giving You The Opportunity To Add Your Own Style And Updates. Some Of The Updates Include Furnace 2018, Water Heater 2017, All Windows Are Newer Within The Last Few Years Anderson Windows Except The Living Room Window, Newer Double Oven & The Dishwasher Will Be Replaced Soon. Featuring 3 Bedrooms, 2 Full Bathrooms, 1,600 SqFt., A Large Backyard And Cul-De-Sac Location, Franklin Township Schools! This Property Is Ideal For Buyers Looking For A Home In Good Condition With Room To Personalize. Bring Your Vision And Make This Home Truly Yours!

    Zillow last checked:

    Listing updated:

    Listing Provided by:

    Jamie Brown 317-775-8779,

    CENTURY 21 Scheetz

    Bought with:

    Erica Dickey

    Bennett Realty

    Source: MIBOR as distributed by MLS GRID,MLS#: 22062075MLS Logo

    Facts & features

    Interior

    Bedrooms & bathrooms
    • Bedrooms: 3
    • Bathrooms: 2
    • Full bathrooms: 2
    • Main level bathrooms: 1
    Primary bedroom
    • Level: Upper
    • Area: 156 Square Feet
    • Dimensions: 12x13
    Bedroom 2
    • Level: Upper
    • Area: 110 Square Feet
    • Dimensions: 10x11
    Bedroom 3
    • Level: Upper
    • Area: 110 Square Feet
    • Dimensions: 10x11
    Breakfast room
    • Level: Main
    • Area: 90 Square Feet
    • Dimensions: 9x10
    Family room
    • Level: Main
    • Area: 273 Square Feet
    • Dimensions: 21x13
    Kitchen
    • Level: Main
    • Area: 90 Square Feet
    • Dimensions: 9x10
    Laundry
    • Level: Main
    • Area: 48 Square Feet
    • Dimensions: 8x6
    Living room
    • Level: Main
    • Area: 182 Square Feet
    • Dimensions: 13x14
    Heating
    • Forced Air
    Cooling
    • None
    Appliances
    • Included: Dishwasher, Dryer, Electric Water Heater, Disposal, Double Oven, Electric Oven, Refrigerator, Washer
    • Laundry: Laundry Room, Main Level
    Features
    • Ceiling Fan(s), High Speed Internet, Pantry
    • Has basement: No
    • Number of fireplaces: 1
    • Fireplace features: Family Room, Wood Burning
    Interior area
    • Total structure area: 1,600
    • Total interior livable area: 1,600 sqft

    Property

    Parking
    • Total spaces: 2
    • Parking features: Attached
    • Attached garage spaces: 2
    • Details: Garage Parking Other(Garage Door Opener)
    Features
    • Levels: Tri-Level
    • Patio & porch: Patio, Porch
    Lot
    • Size: 0.25 Acres
    • Features: Cul-De-Sac, Mature Trees
    Details
    • Parcel number: 491034116057000300
    • Special conditions: As Is,Cosmetics Needed,Fixer Upper,Needs Updating,Sales Disclosure Supplements
    • Horse amenities: None

    Construction

    Type & style
    • Home type: SingleFamily
    • Architectural style: Traditional
    • Property subtype: Residential, Single Family Residence
    Materials
    • Aluminum Siding, Brick
    • Foundation: Crawl Space, Slab
    Condition
    • New construction: No
    • Year built: 1974

    Utilities & green energy

    • Electric: 200+ Amp Service
    • Water: Public
    • Utilities for property: Electricity Connected

    Community & neighborhood

    Location
    • Region: Indianapolis
    • Subdivision: Farhill Downs

    Price history

    DateEventPrice
    12/12/2025Sold$205,000-6.8%$128/sqft
    Source: MIBOR as distributed by MLS GRID #22062075 Report a problem
    11/20/2025Pending sale$219,900$137/sqft
    Source: MIBOR as distributed by MLS GRID #22062075 Report a problem
    11/13/2025Listed for sale$219,900$137/sqft
    Source: MIBOR as distributed by MLS GRID #22062075 Report a problem
    11/3/2025Pending sale$219,900$137/sqft
    Source: MIBOR as distributed by MLS GRID #22062075 Report a problem
    10/30/2025Price change$219,900-4.3%$137/sqft
    Source: MIBOR as distributed by MLS GRID #22062075 Report a problem
    10/1/2025Price change$229,900-4.2%$144/sqft
    Source: MIBOR as distributed by MLS GRID #22062075 Report a problem
    9/17/2025Listed for sale$239,900$150/sqft
    Source: MIBOR as distributed by MLS GRID #22062075 Report a problem

    Public tax history

    YearProperty taxesTax assessment
    2025$1,972 +4.8%$197,700 +0.3%
    2024$1,882 +3.9%$197,200 +4.8%
    2023$1,811 +21.9%$188,200 +3.9%
    2022$1,486 +10.3%$181,100 +21.9%
    2021$1,347 +6.1%$148,600 +10.3%
    2020$1,269 +11%$134,700 +6.1%
    2019$1,143 +4.9%$126,900 +11%
    2018$1,090 -0.5%$114,300 +8%
    2017$1,095 +16.1%$105,800 +3.7%
    2016$943 $102,000 +8.2%
    2014$943 +3.4%$94,300
    2013$912 $94,300 +3.4%
    2012$912 $91,200 -6.4%
    2011-- $97,400 -9.3%
    2010$1,074 +20.5%$107,400 +20.5%
    2009$891 $89,100 -18.3%
    2007-- $109,100 -5.8%
    2006-- $115,800 +26.6%
    2005-- $91,500
    2004-- $91,500
    2003-- $91,500 +53.3%
    2002-- $59,700 +200%
    2001-- $19,900
    2000-- $19,900

    Find assessor info on the county website

    Neighborhood: South Emerson

    Nearby schools

    GreatSchools rating
    Schools provided by the listing agent
    • Middle: Franklin Central Junior High
    • High: Franklin Central High School

    Source: MIBOR as distributed by MLS GRID. This data may not be complete. We recommend contacting the local school district to confirm school assignments for this home.

    Get a cash offer in 3 minutes
    Find out how much your home could sell for in as little as 3 minutes with a no-obligation cash offer.
    Estimated market value
    $207,700
    Get a cash offer in 3 minutes
    Find out how much your home could sell for in as little as 3 minutes with a no-obligation cash offer.
    Estimated market value
    $207,700