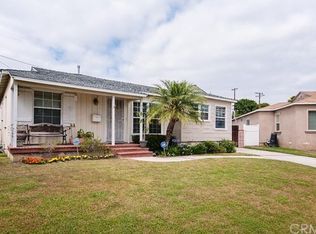
The heart of Lakewood on a very large, over 10,000 sq. foot, "pie" shaped lot on a circle street. This 3-bedroom, 2 bath home offers forced air and heat, dual pane windows and an entry way with a guest closet. As you step into a light and bright living room with a large picture window you will notice the original glossy hardwood floors throughout. Both the living room and formal dining room also have crown molding, custom baseboards and plantation shutters. You will love cooking and entertaining in this remodeled gourmet kitchen with recessed lighting, granite countertops, custom wood and glass door cabinetry, a large pantry, hi-end stainless steel appliances and a kitchen sink herb-garden window plus an eat-in dining area. The heart of this kitchen is a stunning island with a wood block top offering bar seating with cooking space and additional storage surrounding the gas stove and oven. Step down into the adjoining family room with sliding glass doors leading out to a large patio and yard. The patio has a BBQ area. The family living quarters include a large private master bedroom in the rear of the home which also has a sliding glass door overlooking and leading out to the patio and yard. The other two bedrooms have original hardwood floors as well, and ceiling fans. Both bathrooms are upgraded. A long driveway flows back to a two-car, drive-through garage giving you even more space for additional parking, plus room for boats and off-road RV's.
This property is not currently displayed as for sale or rent on Zillow. This may be different from what's on other websites or public sources.