Looking for a newer ranch with true one-level living under $300K? Welcome to 4932 Crestbrook. Built in 2020, this well-maintained Fisher-built Appleton ranch offers 3 bedrooms, 2 full baths, approximately 1,320 square feet, first-floor laundry, a private primary suite and an attached 2-car garage--all with no stairs required for everyday living. Natural light fills the open living area, flowing into the kitchen with pantry and movable center island and a dining area with direct patio access. The primary suite features a walk-in closet and walk-in shower, while the first-floor laundry is conveniently located just inside the garage. Outside, enjoy a fenced backyard, patio, SunSetter retractable awning, storage shed and peaceful views of open green space and farmland beyond the fence. Located in Lockbourne 43137 with Columbus City Schools, with convenient access to I-270, Rickenbacker, shopping, dining and parks. Move-in ready and available now--come see why Crestbrook Dr. may be the one-level home you've been waiting for.
Contingent
Price cut: $4K (9/25)
$295,900
4932 Crestbrook Dr, Lockbourne, OH 43137
3beds
1,320sqft
Single Family Residence
Built in 2020
5,227 Square Feet Lot
$-- Zestimate®
$224/sqft
$33/mo HOA
What's special
Storage shedFirst-floor laundryPrivate primary suiteFenced backyardMovable center islandSunsetter retractable awningKitchen with pantry
- 105 days
- 79
- 1
Zillow last checked:
Listing updated:
Listed by:
Diane Todd 614-570-0803,
Howard Hanna Real Estate Svcs,
Marylee I Bendig 614-218-1097,
Howard Hanna Real Estate Svcs
Source: Columbus and Central Ohio Regional MLS ,MLS#: 226026068
Facts & features
Interior
Bedrooms & bathrooms
- Bedrooms: 3
- Bathrooms: 2
- Full bathrooms: 2
- Main level bedrooms: 3
Cooling
- Central Air
Appliances
- Included: Dishwasher, Electric Range, Gas Water Heater, Microwave, Refrigerator
- Laundry: Electric Dryer Hookup
Features
- Flooring: Carpet, Vinyl
- Windows: Insulated Windows
- Has fireplace: No
- Common walls with other units/homes: No Common Walls
Interior area
- Total structure area: 1,320
- Total interior livable area: 1,320 sqft
Property
Parking
- Total spaces: 2
- Parking features: Garage Door Opener, Attached
- Garage spaces: 2
Features
- Levels: One
- Patio & porch: Patio
- Fencing: Fenced
Lot
- Size: 5,227 Square Feet
Details
- Additional structures: Shed(s), Outbuilding
- Parcel number: 495299160
Construction
Type & style
- Home type: SingleFamily
- Architectural style: Ranch
- Property subtype: Single Family Residence
Materials
- Foundation: Slab
Condition
- New construction: No
- Year built: 2020
Utilities & green energy
- Sewer: Public Sewer
- Water: Public
Community & HOA
Community
- Subdivision: Sweetwater
HOA
- Has HOA: Yes
- Amenities included: Sidewalk
- HOA fee: $395 annually
Location
- Region: Lockbourne
Financial & listing details
- Price per square foot: $224/sqft
- Tax assessed value: $215,000
- Annual tax amount: $4,079
- Date on market: 7/23/2026
- Listing terms: VA Loan,FHA,Conventional
Estimated market value
Not available
Estimated sales range
Not available
Not available
Price history
| Date | Event | Price |
|---|---|---|
| 9/30/2026 | Contingent | $295,900$224/sqft |
Source:  Columbus and Central Ohio Regional MLS #226026068 Report a problem Columbus and Central Ohio Regional MLS #226026068 Report a problem | ||
| 9/25/2026 | Price change | $295,900-1.3%$224/sqft |
Source: Columbus and Central Ohio Regional MLS #226026068 Report a problem | ||
| 8/25/2026 | Price change | $299,900-1.7%$227/sqft |
Source: Columbus and Central Ohio Regional MLS #226026068 Report a problem | ||
| 7/23/2026 | Listed for sale | $305,000+58.3%$231/sqft |
Source: Columbus and Central Ohio Regional MLS #226026068 Report a problem | ||
| 6/2/2020 | Sold | $192,700$146/sqft |
Source: Public Record Report a problem | ||
Public tax history
| Year | Property taxes | Tax assessment |
|---|---|---|
| 2025 | $4,079 +0.3% | $75,250 |
| 2024 | $4,068 +1.2% | $75,250 |
| 2023 | $4,019 -16.9% | $75,250 +2% |
| 2022 | $4,837 -0.2% | $73,780 |
| 2021 | $4,847 +274.1% | $73,780 +283.3% |
| 2020 | $1,296 | $19,250 |
| 2019 | -- | -- |
| 2018 | -- | -- |
Find assessor info on the county website
Monthly payment
Est. payment
Payment breakdown
Explore the cost of this home by adjusting the details. Changes won't be saved.Climate risks
Neighborhood: 43137


Similar homes
- $289,0004 bd2 ba1.4k sqft4969 Fosterson Dr, Lockbourne, OH 43137For Sale

 MLS ID #226033111, Kristen Cooper, ERA Real Solutions Realty. Columbus and Central Ohio Regional MLS
 - $319,9994 bd3 ba1.7k sqft318 Kear St, Lockbourne, OH 43137For Sale
 MLS ID #226039176, Rhiannon M Ferrari, EXP Realty, LLC. Columbus and Central Ohio Regional MLS
 - $315,0003 bd2 ba1.4k sqft2266 Shirlene Dr, Grove City, OH 43123For Sale
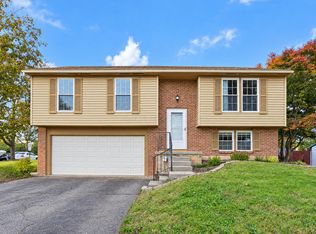 MLS ID #226039831, Jeremy D Kirk, M3K Real Estate Network Inc.. Columbus and Central Ohio Regional MLS
 - $289,9003 bd2 ba1.3k sqft429 Capitol View Dr, Columbus, OH 43203For Sale
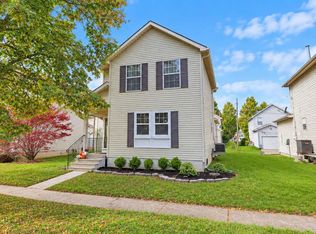 MLS ID #226039120, Grace Scott, Fathom Realty Ohio. Columbus and Central Ohio Regional MLS
 - $269,9003 bd2 ba1.1k sqft5065 Nelson Dr, South Bloomfield, OH 43103For SaleMLS ID #226039672, April L Peck, e-Merge Real Estate Excellence. Columbus and Central Ohio Regional MLS
- $230,0003 bd1 ba984 sqft2585 Millview Dr, Columbus, OH 43207For SaleMLS ID #226039495, Shaunna Joy Boatman, Red 1 Realty. Columbus and Central Ohio Regional MLS
- $319,9003 bd3 ba1.3k sqft2058 Forestwind Dr, Grove City, OH 43123For SaleMLS ID #226038011, Rachael Kennedy, e-Merge Real Estate Crossroads. Columbus and Central Ohio Regional MLS
- $325,0003 bd2 ba1.2k sqft2243 Deveron Ln, Grove City, OH 43123For SaleMLS ID #226037793, Clint A Ford, Coldwell Banker Realty. Columbus and Central Ohio Regional MLS
- $350,0004 bd2 ba1.9k sqft2258 Stargrass Ave, Grove City, OH 43123For SaleMLS ID #226038055, Molly A Mosley, RE/MAX Revealty. Columbus and Central Ohio Regional MLS
- $239,9003 bd2 ba1.4k sqft1189 Brown Rd, Columbus, OH 43223For SaleMLS ID #226039677, Kristina R Murphy, Howard Hanna Real Estate Svcs. Columbus and Central Ohio Regional MLS
- $235,0003 bd1 ba1k sqft1085 Ardath Ct, Columbus, OH 43228For SaleMLS ID #226040301, Amy G Clark, Cutler Real Estate. Columbus and Central Ohio Regional MLS
- $299,9003 bd2 ba1.3k sqft3629 Ontario St, Columbus, OH 43224For SaleMLS ID #226034188, Dorian Anthony Penaflor, The Agency Cleveland Northcoast. Columbus and Central Ohio Regional MLS
- $250,0003 bd3 ba1.2k sqft1586 Rock Creek Dr, Grove City, OH 43123For SaleMLS ID #226029489, Rhiannon M Ferrari, EXP Realty, LLC. Columbus and Central Ohio Regional MLS
- $284,9003 bd2 ba1.5k sqft6216 Kensington Glen Dr, Canal Winchester, OH 43110For SaleMLS ID #226034636, Rainy Nikolova, Howard Hanna Real Estate Svcs. Columbus and Central Ohio Regional MLS
- $389,9003 bd3 ba1.7k sqft4344 Dorothy Ln, Grove City, OH 43123For SaleMLS ID #226039578, Trevor R Andrews, Bold Realty. Columbus and Central Ohio Regional MLS
- $309,8003 bd3 ba1.8k sqft4384 Grand Crossing Blvd #6, Grove City, OH 43123For SaleMLS ID #226019445, Gabriel A Skunza, Red 1 Realty. Columbus and Central Ohio Regional MLS
- $359,9003 bd3 ba1.8k sqft4471 Snowy Meadow Dr, Grove City, OH 43123For SaleMLS ID #226029251, Kelly Hummell, e-Merge Real Estate. Columbus and Central Ohio Regional MLS
- $289,9994 bd1 ba1.2k sqft305 Meadow Dr, Circleville, OH 43113For SaleMLS ID #226037387, Michelle L Stevenson, M3K Real Estate Network Inc.. Columbus and Central Ohio Regional MLS
- $299,5003 bd2 ba1.5k sqft1429 Pike St SW, Etna, OH 43062For SaleMLS ID #226039771, Senta G Rousseau, Coldwell Banker Realty. Columbus and Central Ohio Regional MLS
- $249,0002 bd2 ba1k sqft5734 Willow Lake Dr, Grove City, OH 43123For SaleMLS ID #226039929, Joseph Holland, Take A Look RealEstate Brokers. Columbus and Central Ohio Regional MLS
