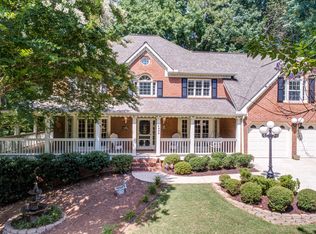
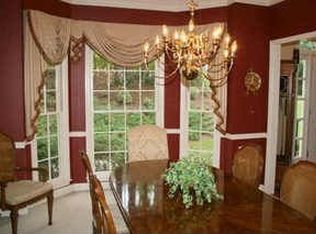
Welcome to your new haven! This stunning EAST-facing home offers 6 spacious bedrooms and 4.5 baths. Located just minutes from I-575, convenience, and tranquility blend perfectly here. As you step through the front door, you're greeted by a grand two-story foyer that exudes elegance and warmth with hardwood floors throughout the main level. To the left, large windows bathe the home office or den in natural light, creating an ideal space for working from home or unwinding with a good book. To the right, the formal dining room awaits, comfortably seating up to eight and perfect for hosting festive dinners and gatherings. The living room complete with a marble fireplace, is perfect for those chilly evenings, providing a welcoming spot to relax. The heart of the home is the kitchen, a chef's dream, boasting pristine white soft-close cabinets, granite countertops, and a downdraft gas cooktop. With plenty of counter space and a large island, it's an ideal setting for preparing meals, enjoying coffee at the bar, or helping with homework, all while overlooking the living room. The adjoining eat-in kitchen, featuring a large bay window showcasing the oversized back deck and yard, offers ample space for another eight diners. Upstairs, you'll find four generously sized secondary bedrooms and two Jack-and-Jill bathrooms, perfect for accommodating family and guests. The primary suite is a true retreat, with tray ceilings, an en suite bathroom featuring his/her sinks, a Jacuzzi tub, a separate shower, and a large closet offering plenty of storage space. The FULLY FINISHED basement is a versatile gem, complete with a theater room—perfect for movie nights or watching the big game. This versatile space boasts an additional bedroom and bathroom, perfect for guests or extended family. It features a luxurious double-sided marble fireplace, creating a warm and inviting atmosphere that can be enjoyed from multiple rooms. The daylight entry, enhanced by elegant French doors, leads to a private patio, providing a seamless blend of indoor and outdoor living. This area is an ideal setting for an in-law suite, a lively game room, a creative craft room, or any purpose that suits your lifestyle. With so much flexibility and charm, the possibilities for this space are truly endless! Step outside to your meticulously maintained backyard, which is fully fenced and brimming with mature plants. The deck features a rain escape and gutter system, ensuring a dry, enjoyable space regardless of the weather. The Chestnut Hill subdivision offers incredible amenities including an Olympic-sized swimming pool, eight tennis courts, pickleball courts, playgrounds, a lake, and a clubhouse—everything you need for a vibrant and active lifestyle.
Closed
Zillow last checked:
Listing updated:
Bought with:
GIGI DAVIS, 379126
BHGRE Metro Brokers
Source: FMLS GA,MLS#: 7411316
Price history
| Date | Event | Price |
|---|---|---|
| 7/31/2024 | Sold | $595,900$144/sqft |
Source:  FMLS GA #7411316 Report a problem FMLS GA #7411316 Report a problem | ||
| 7/4/2024 | Pending sale | $595,900$144/sqft |
Source:  GAMLS #10327553 Report a problem GAMLS #10327553 Report a problem | ||
| 6/27/2024 | Listed for sale | $595,900+115.6%$144/sqft |
Source: FMLS GA #7411316 Report a problem | ||
| 6/7/2002 | Sold | $276,400+31%$67/sqft |
Source: Public Record Report a problem | ||
| 3/4/1998 | Sold | $211,000-0.1%$51/sqft |
Source: Public Record Report a problem | ||
| 9/12/1997 | Sold | $211,300+7.2%$51/sqft |
Source: Public Record Report a problem | ||
| 6/8/1993 | Sold | $197,100$48/sqft |
Source: Public Record Report a problem | ||
Get a cash offer in 3 minutes
Find out how much your home could sell for in as little as 3 minutes with a no-obligation cash offer.
Estimated market value
$600,200
